
34 28TH StreetAtlanta, GA 30309
Mortgage Calculator
Monthly Payment (Est.)
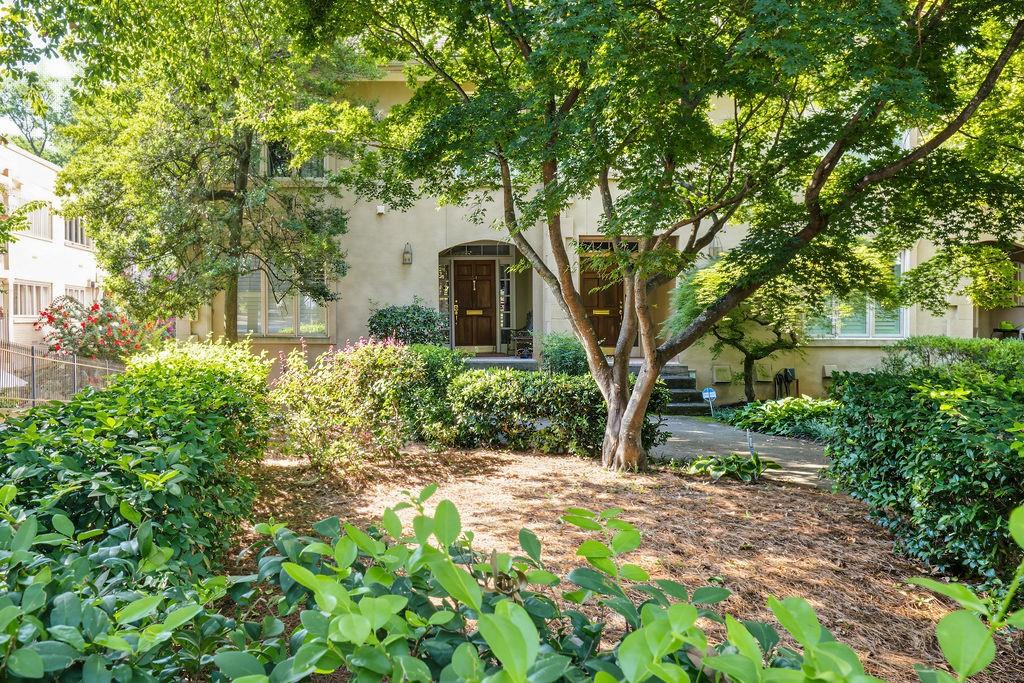
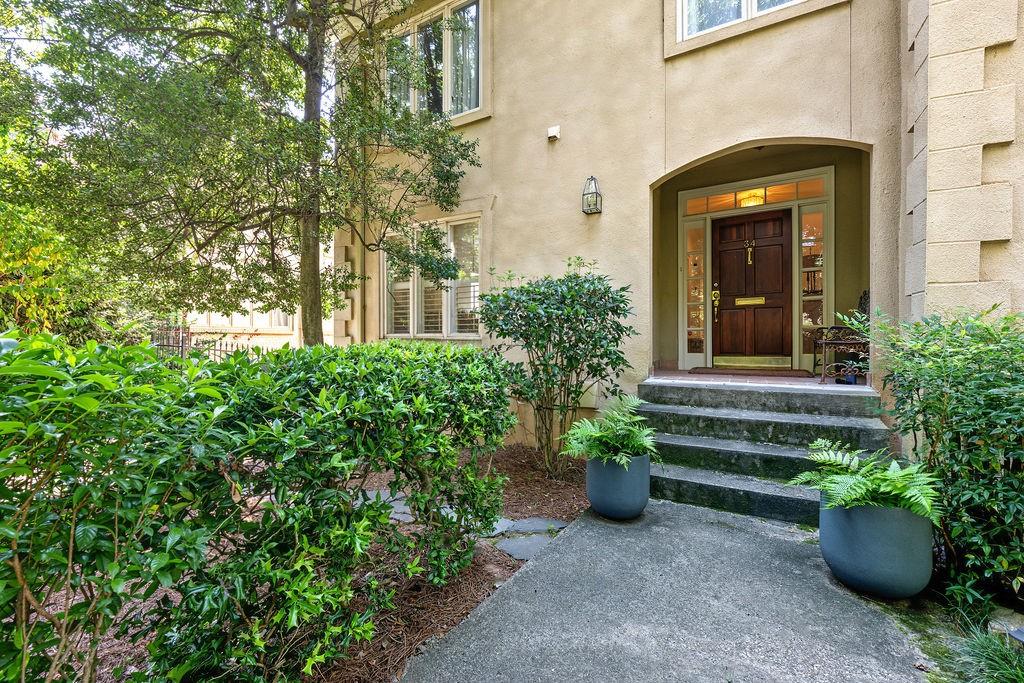
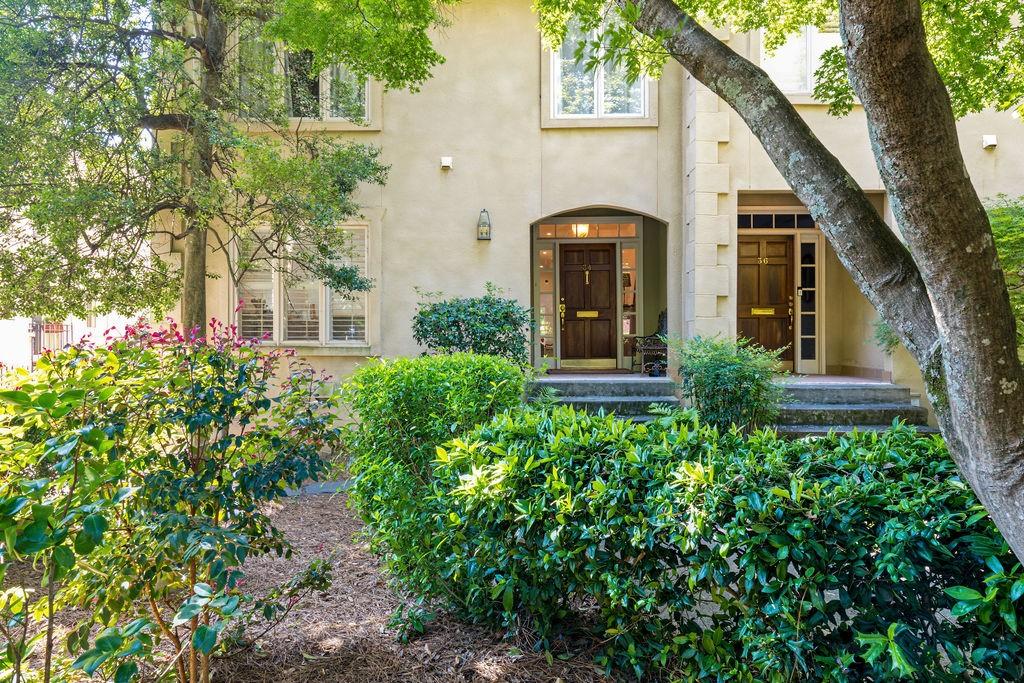
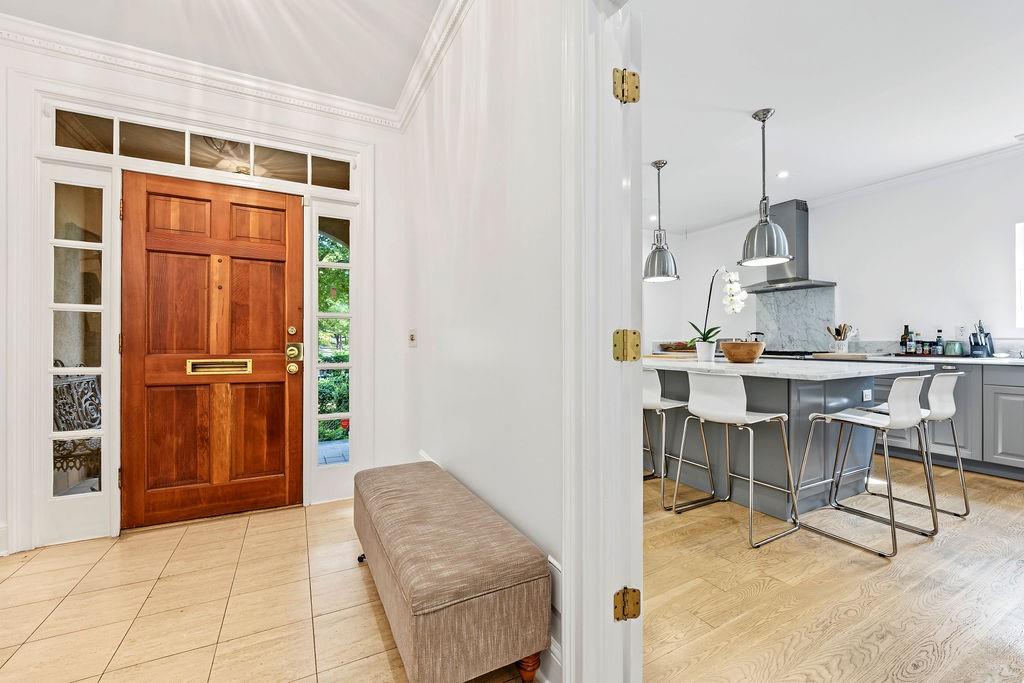
Enter an interest rate to see your estimated monthly payment.This exceptional townhome lives like a single-family residence-with more than 4,000 square feet of living space, five bedrooms, a wooded setting and outstanding walkability. Move-in ready and positioned at the end of the building, it offers an unbeatable combination of location, size, and value. Located on one of Buckhead's most appealing tree-lined streets, the home combines generous indoor and outdoor living with mature hardwoods, two decks and a peaceful rear setting. Wake among the treetops, have coffee with the songbirds and enjoy winter views of the Atlanta skyline from the primary bedroom. In summer, step onto the balcony and settle into the leafy canopy. Space may be the ultimate luxury, and this home has it in abundance. Five bedrooms and three-and-one-half baths provide room for children, guests, offices and changing family needs. Light-filled interiors feature 10-foot ceilings and hardwood floors throughout. At the center of the home is a true chef's kitchen with an oversized marble island, extensive marble countertops, a La Cornue range and a large walk-in pantry. The expansive primary suite includes a marble bath and its own fireplace. Two fireplaces, two laundry connections and multiple gathering spaces make the home as functional as it is beautiful. A two-car garage, additional off-street parking and easy street parking provide plenty of room for residents and guests. Recent HVAC, water heater and insulation improvements, together with upgraded electrical systems, add to the home's move-in-ready appeal. The residence is built on a solid concrete foundation with authentic hard-coat stucco exterior walls. The location makes daily life remarkably convenient. Piedmont Hospital is approximately a two-minute walk away. The BeltLine, Bobby Jones Golf Course and Bitsy Grant Tennis Center are nearby, while Peachtree Battle Shopping Center, Ansley Park, Midtown and the Westside are all within easy reach. Brookwood Hills is directly across the street. With only three residences in the community, ownership comes with minimal HOA cost and hassle. This is a rare opportunity to live like a single-family residence while enjoying the low-maintenance convenience of townhome ownership in a walkable Buckhead location surrounded by trees, sidewalks and grand pre-war homes. Come see it for yourself. Just don't wait too long.
| yesterday | Listing first seen on site | |
| yesterday | Listing updated with changes from the MLS® |
Listings identified with the FMLS IDX logo come from FMLS and are held by brokerage firms other than the owner of this website and the listing brokerage is identified in any listing details. Information is deemed reliable but is not guaranteed. If you believe any FMLS listing contains material that infringes your copyrighted work, please click here to review our DMCA policy and learn how to submit a takedown request.

© 2017-2026 First Multiple Listing Service, Inc.




Did you know? You can invite friends and family to your search. They can join your search, rate and discuss listings with you.