Save
Ask
Tour
Hide
Share
$309,900
9 Days On Site

4274 Palm Springs Drive
Atlanta, GA 30344

Single Family Residence|Coming Soon
4
Beds
3
Total Baths
2
Full Baths
1
Partial Bath
3,628
SqFt
$85
/SqFt
1961
Built
Subdivision:
SUN VALLEY
County:
Fulton
Listing Courtesy Of: Amy McCoy of BHGRE Metro Brokers Broker: 404-843-2500 Prefer Ph#:amy.mccoy@metrobrokers.com
Call Now: (770) 713-1505
Is this the listing for you? We can help make it yours.
(770) 713-1505
4274 Palm Springs Drive4274 Palm Springs Drive4274 Palm Springs Drive
Save
Ask
Tour
Hide
Share

Mortgage Calculator

Monthly Payment (Est.)

Enter an interest rate to see your estimated monthly payment.
Calculator powered by Showcase IDX, a Constellation1 Company. Copyright ©2026 Information is deemed reliable but not guaranteed.

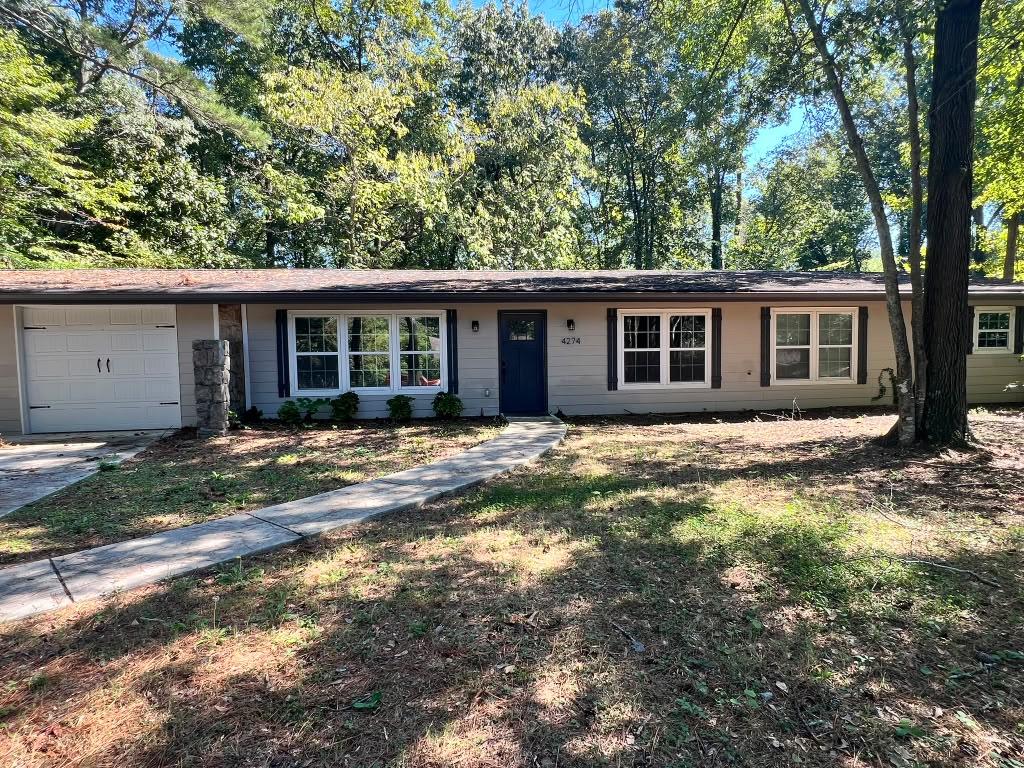
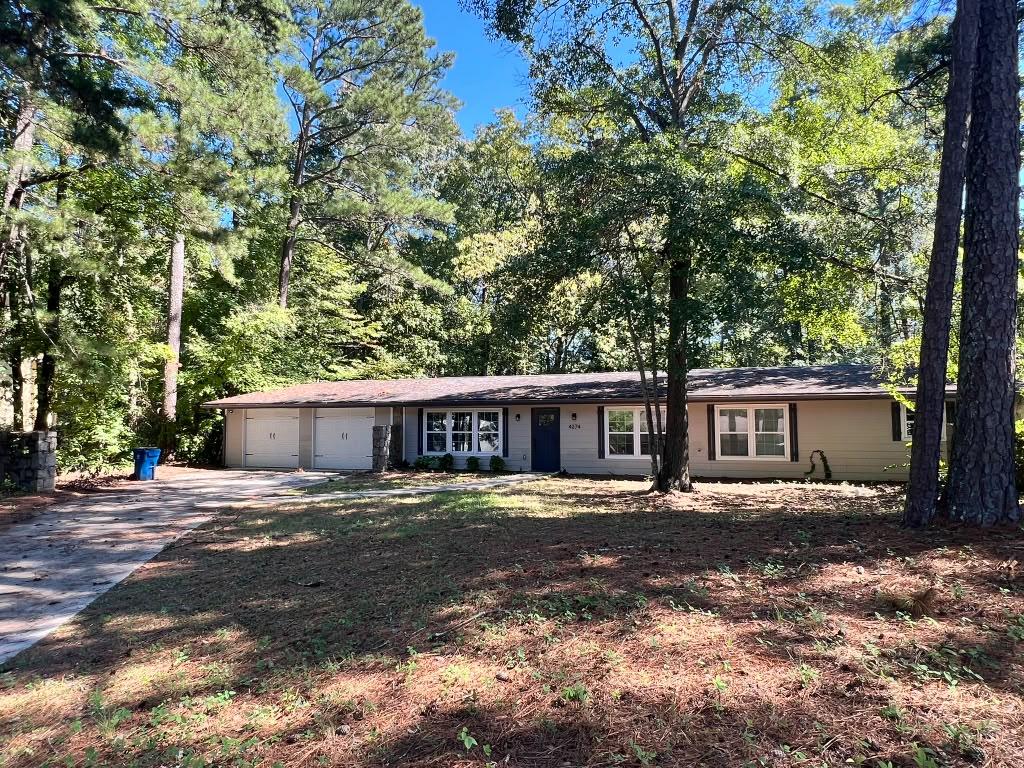
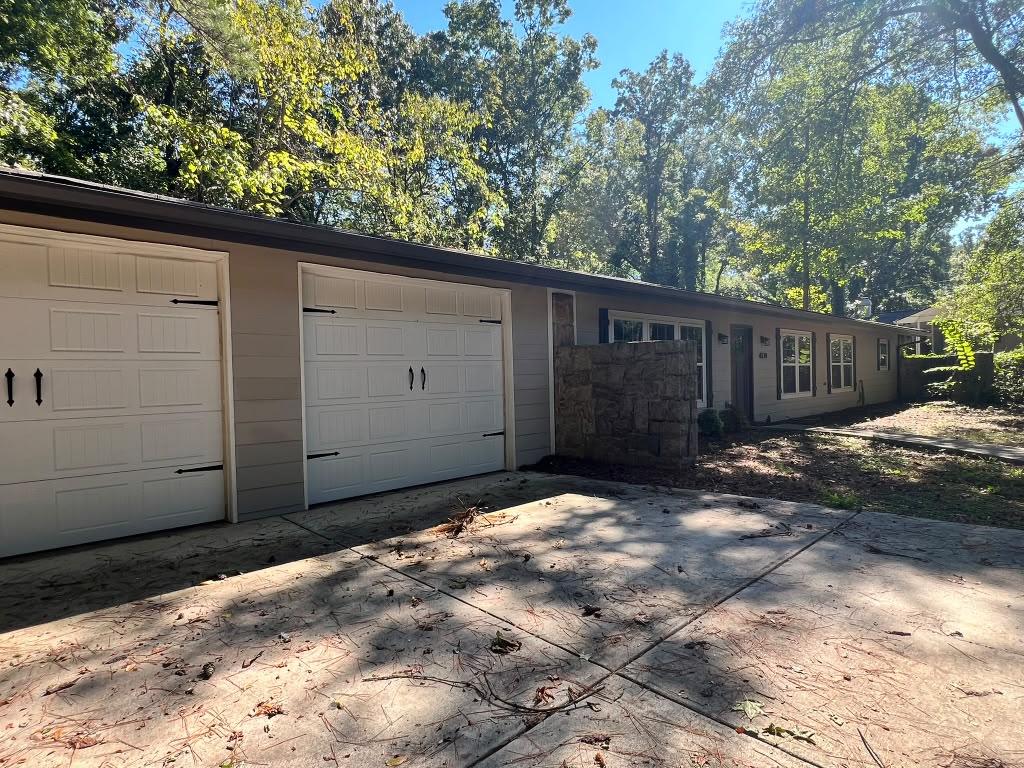
Welcome to 4272 Palm Springs Drive, where an extensive 2020 renovation blends modern finishes with inviting indoor and outdoor spaces. Updates included electrical wiring, plumbing, roof, windows, driveway, two-car garage, siding, and front door. Inside, the open-concept layout features vaulted ceilings, updated flooring and carpet, and a beautifully appointed kitchen with granite countertops, updated cabinetry and appliances, a glazed tile backsplash, and a generous island for gathering and entertaining. A sunroom provides additional space to relax and enjoy views of the backyard. Four spacious bedrooms include a primary suite with a spa-inspired bathroom featuring an oversized walk-in shower and double vanity. The secondary bathroom offers beautiful tilework, a shower bench, and an updated vanity. Situated on a private lot, the home also features a built-in grilling area and a large patio ready for outdoor entertaining. Conveniently located near Hartsfield-Jackson Atlanta International Airport, Camp Creek Marketplace, and access to I-285 and I-85.

Save
Ask
Tour
Hide
Share
Listing Snapshot
Price 
$309,900
Days On Site 
9 Days
Bedrooms 
4
Inside Area (SqFt) 
3,628 sqft
Total Baths 
3
Full Baths 
2
Partial Baths 
1
Lot Size 
0.378 Acres
Year Built 
1961
MLS Number 
7853618
Status 
Coming Soon
Property Tax 
$883
HOA/Condo/Coop Fees 
N/A
Sq Ft Source 
Appraiser
Friends & Family
Recent Activity
a week agoListing first seen on site
a week agoListing updated with changes from the MLS
General Features
Acres 
0.378
Foundation 
Slab
Garage 
Yes
Garage Spaces 
2
Green Energy Efficient 
Windows
Home Warranty 
Yes
Land Lease 
No
Levels 
One
Parking 
Garage
Parking Spaces 
2
Property Condition 
Updated/Remodeled
Property Sub Type 
Single Family Residence
Security 
Smoke Detector(s)
Sewer 
Public Sewer
SqFt Above 
1868
SqFt Below 
1760
SqFt Total 
1868
Style 
Ranch
Utilities 
Cable AvailableElectricity AvailableSewer AvailableWater Available
Water Source 
Public
Interior Features
Appliances 
DishwasherRefrigeratorMicrowaveElectric RangeElectric Water HeaterENERGY STAR Qualified Appliances
Basement 
None
Cooling 
Central Air
Electric 
220 Volts
Fireplace Features 
None
Flooring 
HardwoodCarpetCeramic Tile
Heating 
Forced Air
Interior 
Eat-in KitchenKitchen IslandDouble VanityLow Flow Plumbing FixturesOtherMaster Downstairs
Laundry Features 
In Hall
Main Level Bedrooms 
4
Window Features 
Insulated Windows
Sun Room 
Dimensions - 8x10Level - MainDescription - sun room or dinning room
Save
Ask
Tour
Hide
Share
Exterior Features
Construction Details 
FrameHardiPlank TypeStone
Exterior 
None
Fencing 
None
Lot Features 
Back YardFront YardLevel
Other Structures 
Garage(s)
Patio And Porch 
Patio
Pool Features 
None
Road Frontage 
City Street
Roof 
Composition
Spa Features 
None
View 
NeighborhoodCity
Waterfront Features 
None
Waterview 
NeighborhoodCity
Windows/Doors 
Insulated Windows
Community Features
Accessibility Features 
Accessible EntranceAccessible Bedroom
Community Features 
Street Lights
Horse Property 
None
Financing Terms Available 
ConventionalCashFHA1031 ExchangeVA Loan
Roads 
Asphalt
Schools
School District
Unknown
Elementary School
College Park
Middle School
Woodland - Fulton
High School
Banneker
Listing Courtesy Of: Amy McCoy of BHGRE Metro Brokers Broker: 404-843-2500 Prefer Ph#:amy.mccoy@metrobrokers.com

Listings identified with the FMLS IDX logo come from FMLS and are held by brokerage firms other than the owner of this website and the listing brokerage is identified in any listing details. Information is deemed reliable but is not guaranteed. If you believe any FMLS listing contains material that infringes your copyrighted work, please click here to review our DMCA policy and learn how to submit a takedown request.



© 2017-2026 First Multiple Listing Service, Inc.

Neighborhood & Commute
Source: Walkscore
Disclosure: Community information and market data powered by Constellation Data Labs. Information is deemed reliable but not guaranteed.
Save
Ask
Tour
Hide
Share