Save
Ask
Tour
Hide
Share
$399,000
1 Day On Site

1080 Peachtree Street NE 3116
Atlanta, GA 30309

For Sale|Condominium|Active
1
Bed
1
Total Bath
1
Full Bath
879
SqFt
$454
/SqFt
2008
Built
Subdivision:
1010 Midtown
County:
Fulton
Listing Courtesy Of: Katherine Hernandez of Dorsey Alston Realtors Broker: 404-352-2010 Prefer Ph#:katherinehernandez@dorseyalston.com
Call Now: (770) 713-1505
Is this the listing for you? We can help make it yours.
(770) 713-1505
1080 Peachtree Street NE 31161080 Peachtree Street NE 31161080 Peachtree Street NE 31161080 Peachtree Street NE 3116
Save
Ask
Tour
Hide
Share

Mortgage Calculator

Monthly Payment (Est.)

Enter an interest rate to see your estimated monthly payment.
Calculator powered by Showcase IDX, a Constellation1 Company. Copyright ©2026 Information is deemed reliable but not guaranteed.

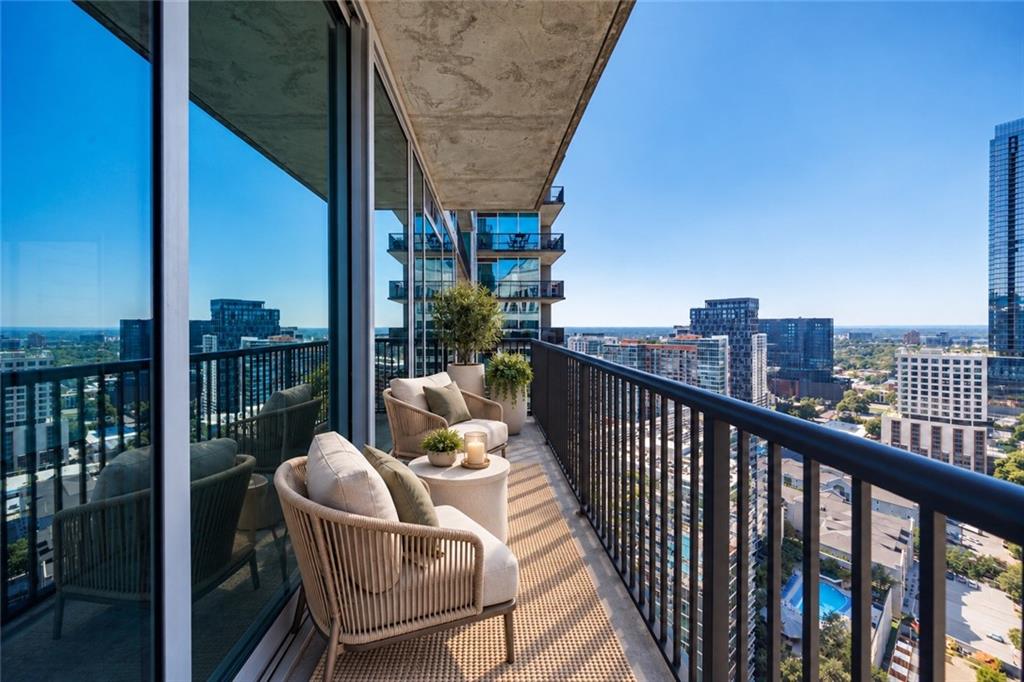
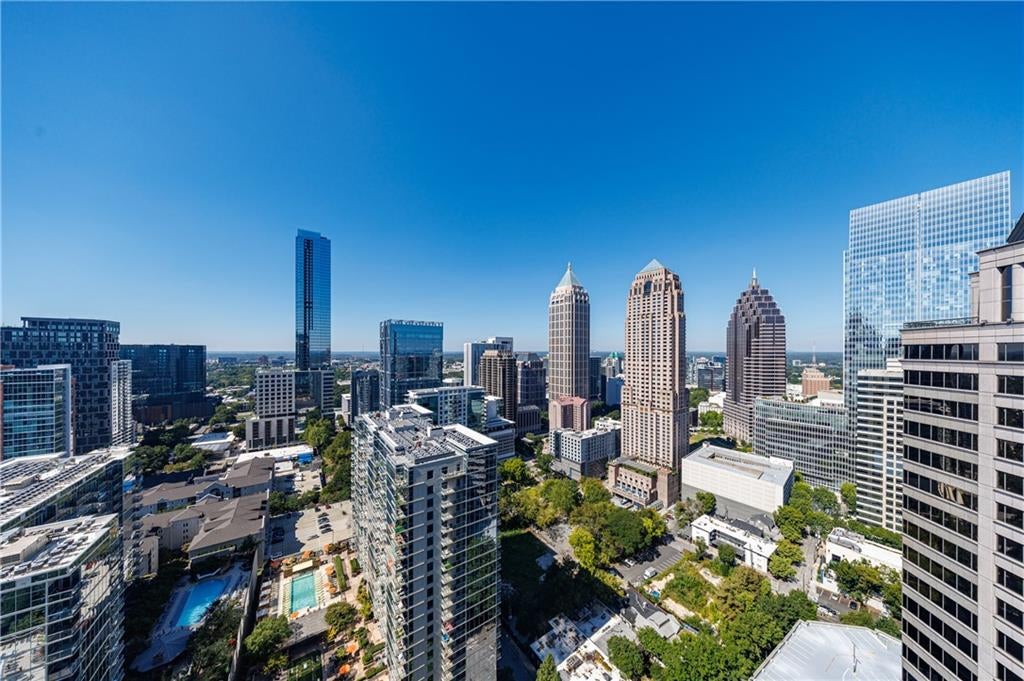
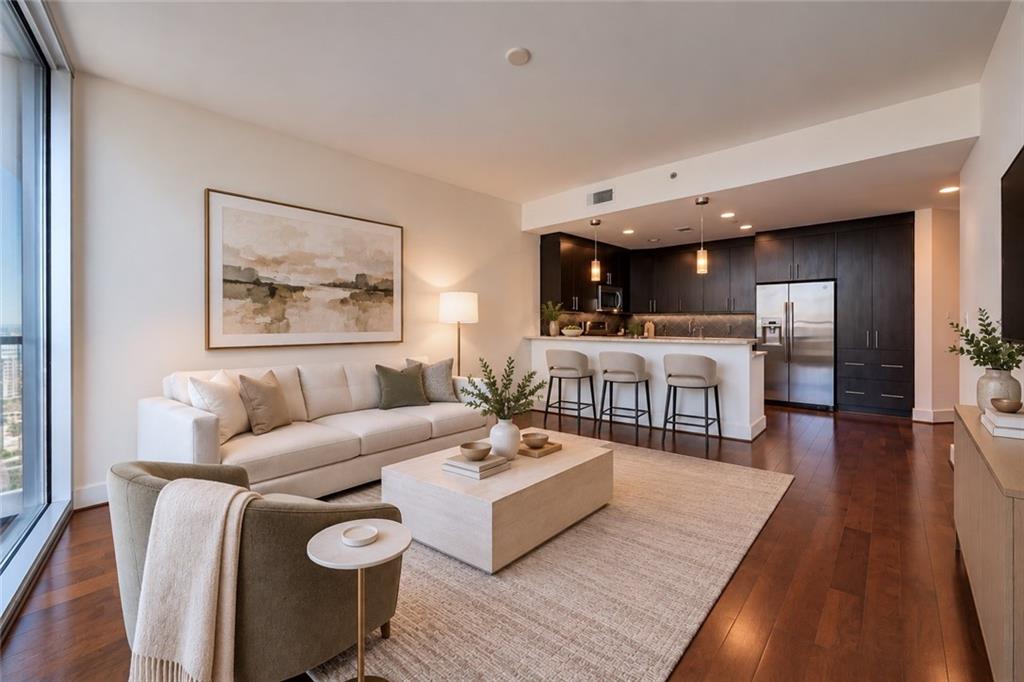
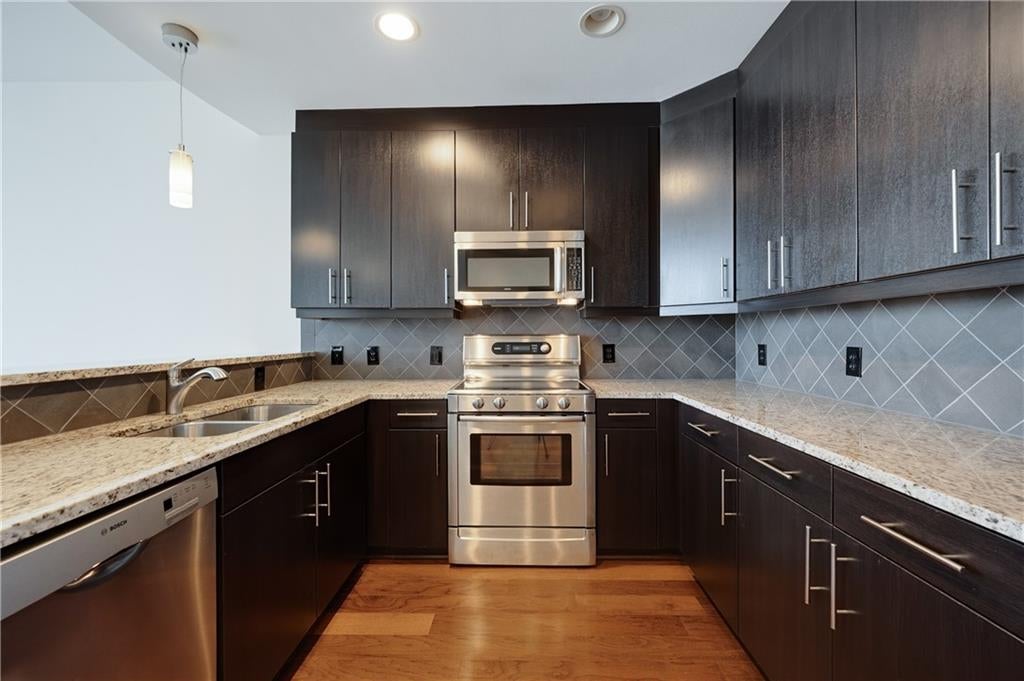
An exceptional opportunity to experience luxury living high above Midtown. Situated on the 31st floor of iconic 1010 Midtown, this one-bedroom, one-bath residence offers a remarkable vantage point over Atlanta, with sweeping skyline views, floor-to-ceiling windows and an expansive private balcony. From the city’s daytime energy to its glittering evening lights, the view provides a captivating backdrop for everyday living. The open layout connects the kitchen and living area, creating an inviting space to entertain or simply unwind. The kitchen features rich cabinetry, granite countertops, stainless steel appliances and a breakfast bar, while hardwood floors extend throughout the living area and bedroom. Step onto the balcony for morning coffee or an evening above the city, with Midtown’s architectural landmarks stretching before you. The bedroom offers its own striking city views and a walk-in closet, while the bathroom features a generous vanity and tiled tub/shower combination. A welcoming entry provides a versatile space for a desk or home office nook, and a separate laundry closet adds everyday convenience. The residence also includes a deeded parking space and a storage unit, along with newer HVAC and water heater systems. 1010 Midtown’s impressive amenities extend the lifestyle beyond your front door, with a pool, landscaped SkyPark, outdoor grilling and gathering spaces, fitness center, clubroom and 24-hour concierge. Restaurants, cafés and shops are at your doorstep, with Piedmont Park, Colony Square and the Woodruff Arts Center nearby. An inviting retreat above it all, this residence pairs the vibrancy of Midtown with the comfort of coming home to an extraordinary view.

Save
Ask
Tour
Hide
Share
Listing Snapshot
Price 
$399,000
Days On Site 
1 Day
Bedrooms 
1
Inside Area (SqFt) 
879 sqft
Total Baths 
1
Full Baths 
1
Partial Baths 
N/A
Lot Size 
0.0202 Acres
Year Built 
2008
MLS® Number 
7853751
Status 
Active
Property Tax 
$4,833
HOA/Condo/Coop Fees 
$601 monthly
Sq Ft Source 
Public Records
Friends & Family
Recent Activity
13 hours agoStatus changed to Active
13 hours agoListing updated with changes from the MLS®
yesterdayListing first seen on site
General Features
Acres 
0.0202
Foundation 
Pillar/Post/Pier
Garage 
Yes
Garage Spaces 
1
Green Energy Efficient 
InsulationThermostat
Land Lease 
No
Levels 
One
Parking 
AssignedCoveredDeededGarage
Parking Spaces 
1
Property Sub Type 
Condominium
Security 
Smoke Detector(s)Carbon Monoxide Detector(s)Fire AlarmFire Sprinkler SystemKey Card EntrySecured Garage/Parking
Sewer 
Public Sewer
SqFt Total 
879
Style 
ContemporaryHigh Rise (6 or more stories)Modern
Utilities 
Cable AvailableElectricity AvailablePhone AvailableSewer AvailableUnderground UtilitiesWater Available
Water Source 
Public
Interior Features
Appliances 
DishwasherDisposalDryerElectric CooktopElectric RangeElectric Water HeaterMicrowaveRefrigeratorSelf Cleaning OvenWasher
Basement 
None
Cooling 
Central AirElectric
Electric 
220 Volts in Laundry
Fireplace Features 
None
Flooring 
Wood
Heating 
CentralElectric
Interior 
Breakfast BarEntrance FoyerHigh Speed InternetWalk-In Closet(s)Master Downstairs
Laundry Features 
Electric Dryer HookupIn HallLaundry ClosetMain Level
Main Level Bedrooms 
1
Window Features 
Double Pane WindowsInsulated Windows
Save
Ask
Tour
Hide
Share
Exterior Features
Construction Details 
Concrete
Exterior 
BalconyGas GrillLightingPrivate Entrance
Fencing 
None
Lot Features 
Level
Other Structures 
None
Patio And Porch 
Covered
Pool Features 
In Ground
Road Frontage 
City Street
Roof 
CompositionOther
Spa Features 
None
View 
CityNeighborhood
Waterfront Features 
None
Waterview 
CityNeighborhood
Windows/Doors 
Double Pane WindowsInsulated Windows
Community Features
Association Fee 
$601.0
Association Fee Frequency 
Monthly
Community Features 
ClubhouseFitness CenterParkPoolSidewalksStreet Lights
Horse Property 
None
Roads 
AsphaltPaved
Schools
School District
Unknown
Elementary School
Springdale Park
Middle School
David T Howard
High School
Milton - Fulton
Listing Courtesy Of: Katherine Hernandez of Dorsey Alston Realtors Broker: 404-352-2010 Prefer Ph#:katherinehernandez@dorseyalston.com

Listings identified with the FMLS IDX logo come from FMLS and are held by brokerage firms other than the owner of this website and the listing brokerage is identified in any listing details. Information is deemed reliable but is not guaranteed. If you believe any FMLS listing contains material that infringes your copyrighted work, please click here to review our DMCA policy and learn how to submit a takedown request.



© 2017-2026 First Multiple Listing Service, Inc.

Neighborhood & Commute
Source: Walkscore
Disclosure: Community information and market data powered by Constellation Data Labs. Information is deemed reliable but not guaranteed.
Save
Ask
Tour
Hide
Share