Save
Ask
Tour
Hide
Share
$435,000
7 Days On Site

2201 Defoors Mill Drive NW
Atlanta, GA 30318

For Sale|Townhouse|Active Under Contract
3
Beds
4
Total Baths
3
Full Baths
1
Partial Bath
2,406
SqFt
$181
/SqFt
1980
Built
Subdivision:
Defoors Mill
County:
Fulton
Listing Courtesy Of: English Ball of Ansley Real Estate | Christie's International Real Estate Broker: 404-323-6542 Prefer Ph#:english@ansleyre.com
Call Now: (770) 713-1505
Is this the listing for you? We can help make it yours.
(770) 713-1505
2201 Defoors Mill Drive NW2201 Defoors Mill Drive NW2201 Defoors Mill Drive NW2201 Defoors Mill Drive NW
Save
Ask
Tour
Hide
Share

Mortgage Calculator

Monthly Payment (Est.)

Enter an interest rate to see your estimated monthly payment.
Calculator powered by Showcase IDX, a Constellation1 Company. Copyright ©2026 Information is deemed reliable but not guaranteed.

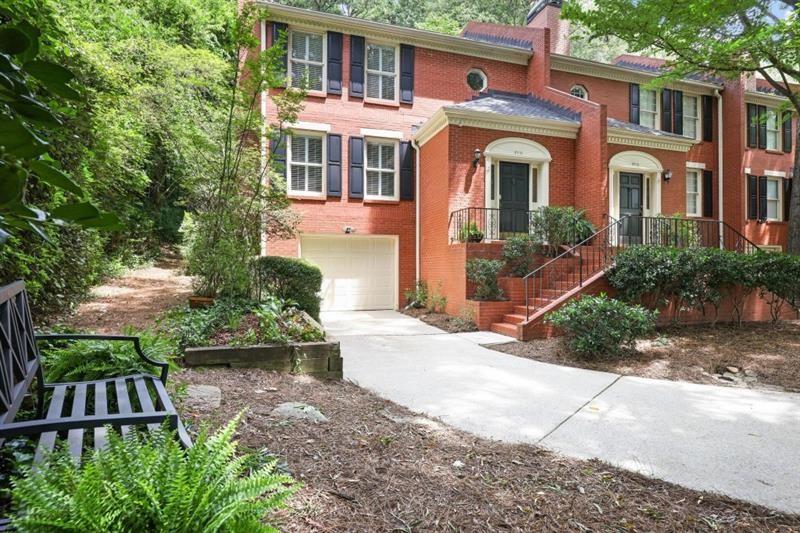
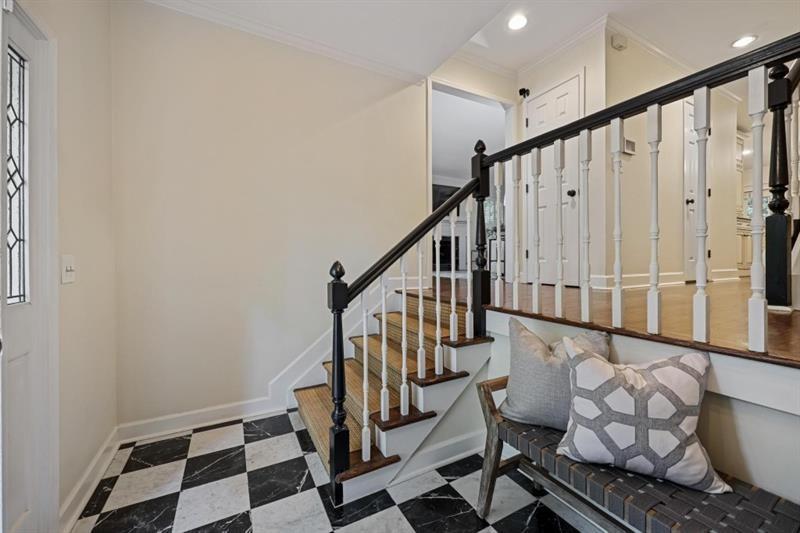
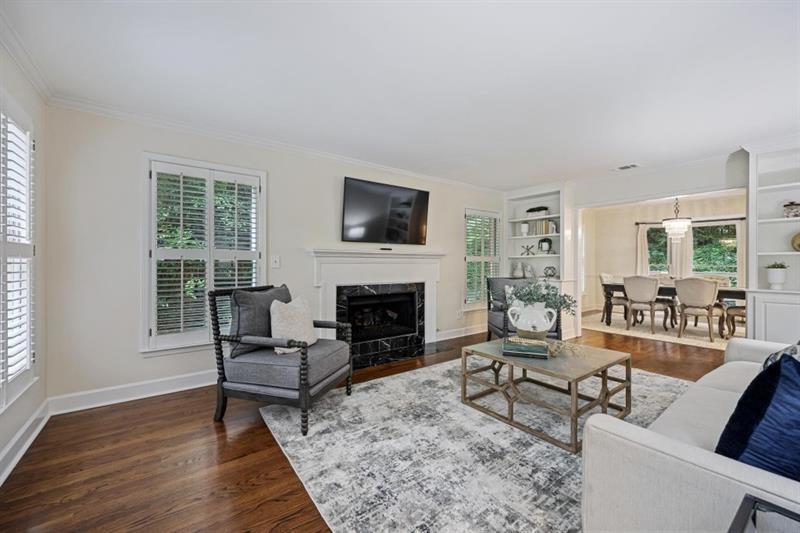
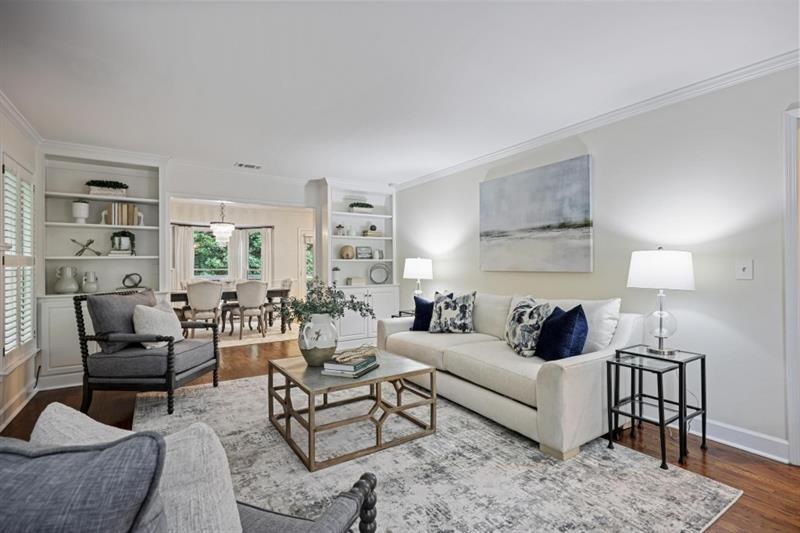
Welcome to this gorgeous, updated end unit townhome on a quiet cul-de-sac in the sought-after Defoors Mill community located in the heart of Atlanta's popular Upper Westside and the top-rated Morris Brandon School District. This special townhouse is the premier unit in this popular neighborhood, overlooking a circle of green space and featuring a long driveway with parking for 3 cars and a rare side yard with a garden. The open floor plan perfect for today's lifestyle features a freshly painted interior and plantation shutters throughout. As you step inside you are greeted by a large entryway and a spacious family room featuring a marble fireplace and built-in cabinetry. The generous dining area with bay window opens to the beautifully updated kitchen featuring custom cabinetry complete with a breakfast bar, built-in refrigerator, new range, new dishwasher, new lighting, a built-in workstation and extra cabinetry for storage and display. The kitchen overlooks the green space behind the property and the freshly painted large deck perfect for entertaining. Upstairs boasts an expansive owner's suite with new carpet and a luxurious primary bath with custom cabinetry, a large walk-in shower, soaking tub and walk-in closet with built-ins. The generous secondary bedroom features new carpet, an en suite bath and walk-in closet. The terrace level features a guest room with new carpet, full bath, a large laundry room with built-ins and a new washer and dryer. Garage with built-in cabinetry and separate entrances to the laundry room/mudroom and the downstairs hallway. Situated in the best location in this quiet, beautifully landscaped community with a well-run HOA and close to all the popular restaurants, shopping, and activities that the Westside has to offer. This is truly a not-to-be-missed property! To see the Video please hit the link above for Virtual Tour or hit the link: https://show.tours/v/F5smYHX

Save
Ask
Tour
Hide
Share
Listing Snapshot
Price 
$435,000
Days On Site 
7 Days
Bedrooms 
3
Inside Area (SqFt) 
2,406 sqft
Total Baths 
4
Full Baths 
3
Partial Baths 
1
Lot Size 
0.041 Acres
Year Built 
1980
MLS Number 
7854484
Status 
Active Under Contract
Property Tax 
$4,157
HOA/Condo/Coop Fees 
$450 monthly
Sq Ft Source 
Owner
Friends & Family
Recent Activity
17 hours agoStatus changed to Active Under Contract
17 hours agoListing updated with changes from the MLS
a week agoListing first seen on site
General Features
Acres 
0.041
Attached Garage 
Yes
Foundation 
None
Garage 
Yes
Garage Spaces 
1
Land Lease 
No
Levels 
Three Or More
Parking 
AttachedDrivewayGarageGarage Faces FrontParking Lot
Property Sub Type 
Townhouse
Security 
Security LightsSmoke Detector(s)
Sewer 
Public Sewer
SqFt Above 
2406
SqFt Total 
2406
Style 
TownhouseTraditional
Utilities 
Cable AvailableElectricity AvailableNatural Gas AvailablePhone AvailableSewer AvailableWater Available
Water Source 
Public
Interior Features
Appliances 
DishwasherDisposalDryerGas RangeGas Water HeaterMicrowaveRefrigeratorWasher
Basement 
FinishedFullInterior Entry
Cooling 
Ceiling Fan(s)Central Air
Fireplace 
Yes
Fireplace Features 
Gas LogLiving Room
Fireplaces 
1
Flooring 
CarpetHardwoodStone
Heating 
Forced AirNatural Gas
Interior 
Breakfast BarEat-in KitchenBookcasesEntrance FoyerWalk-In Closet(s)
Laundry Features 
In BasementLaundry RoomLower Level
Window Features 
Bay Window(s)Plantation Shutters
Save
Ask
Tour
Hide
Share
Exterior Features
Exterior 
Private Entrance
Fencing 
Back YardChain LinkFencedWrought Iron
Frontage 
0
Lot Features 
Corner LotCul-De-SacLandscapedLevel
Other Structures 
None
Patio And Porch 
Deck
Pool Features 
None
Road Frontage 
City Street
Roof 
Composition
Spa Features 
None
View 
Trees/Woods
Waterfront Features 
None
Waterview 
Trees/Woods
Windows/Doors 
Bay Window(s)Plantation Shutters
Community Features
Association Fee 
$450.0
Association Fee Frequency 
Monthly
Community Features 
PlaygroundSidewalksStreet LightsOther
Horse Property 
None
Roads 
Asphalt
Schools
School District
Unknown
Elementary School
Morris Brandon
Middle School
Willis A. Sutton
High School
North Atlanta
Listing Courtesy Of: English Ball of Ansley Real Estate | Christie's International Real Estate Broker: 404-323-6542 Prefer Ph#:english@ansleyre.com

Listings identified with the FMLS IDX logo come from FMLS and are held by brokerage firms other than the owner of this website and the listing brokerage is identified in any listing details. Information is deemed reliable but is not guaranteed. If you believe any FMLS listing contains material that infringes your copyrighted work, please click here to review our DMCA policy and learn how to submit a takedown request.



© 2017-2026 First Multiple Listing Service, Inc.

Neighborhood & Commute
Source: Walkscore
Disclosure: Community information and market data powered by Constellation Data Labs. Information is deemed reliable but not guaranteed.
Save
Ask
Tour
Hide
Share