
1100 Howell Mill Road NW 210Atlanta, GA 30318
Mortgage Calculator
Monthly Payment (Est.)
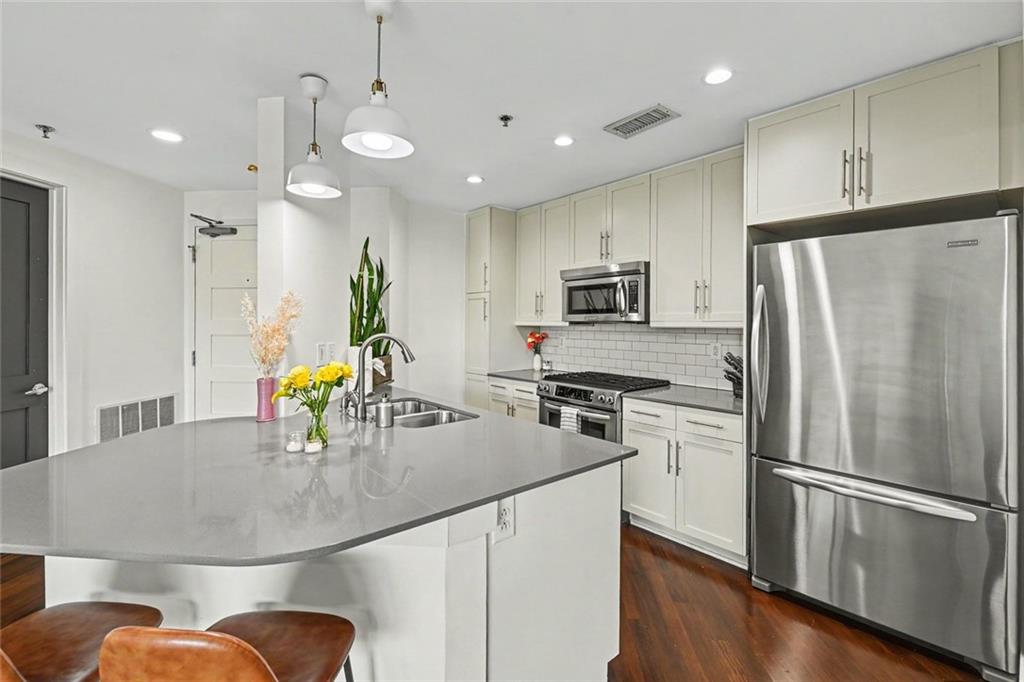
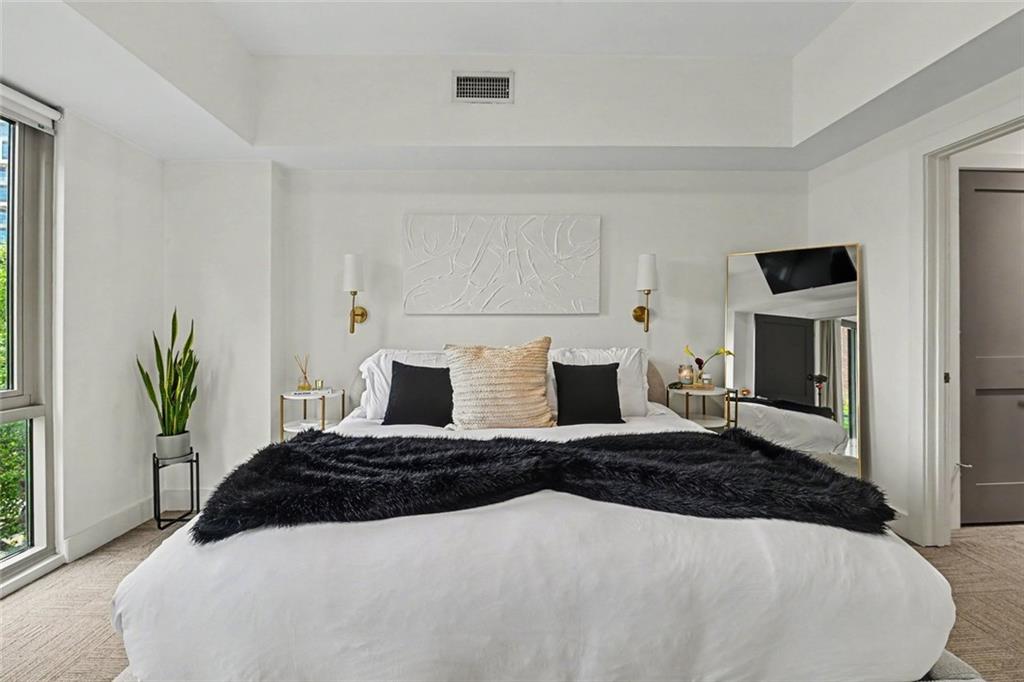
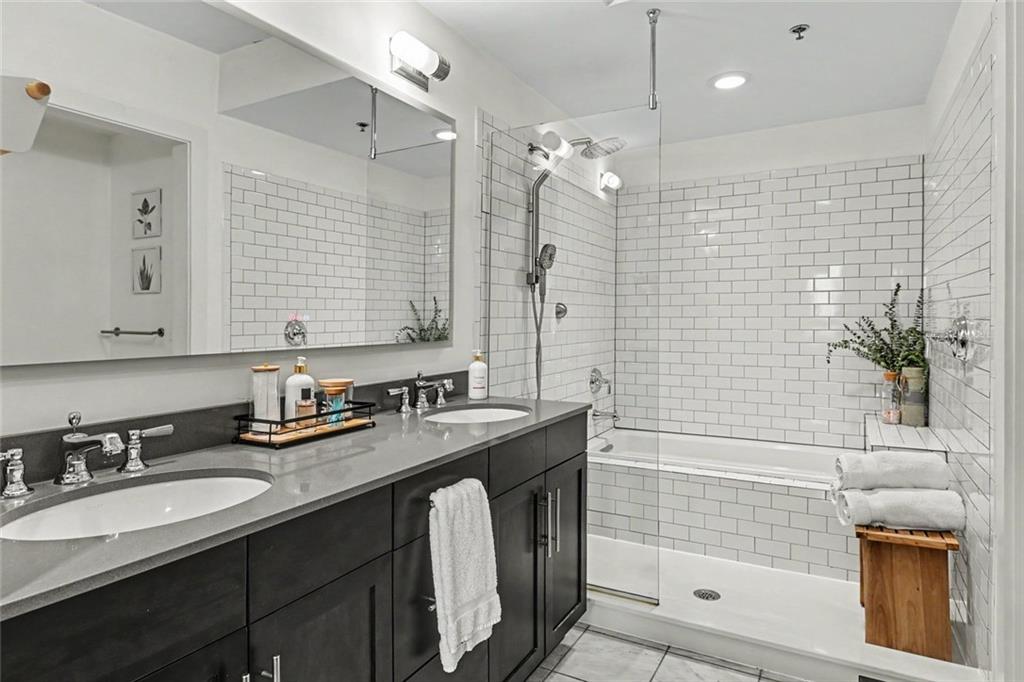
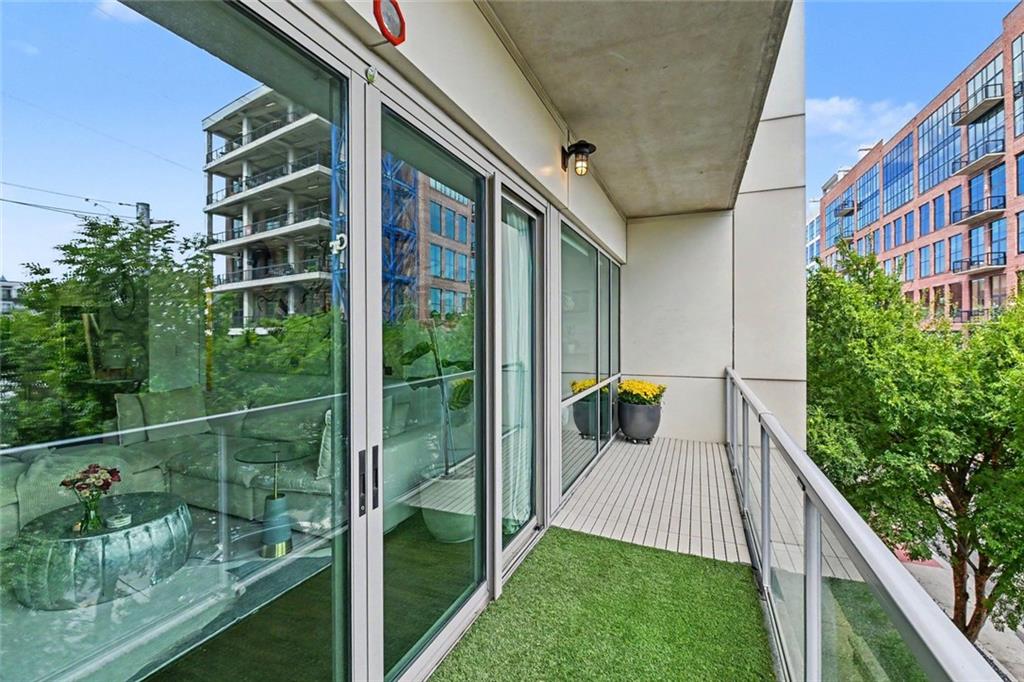
Enter an interest rate to see your estimated monthly payment.Modern Condo Living in the Heart of West Midtown! This Stunning 2-Bedroom, 2-Bathroom residence at White Provision offers the perfect blend of Contemporary Design, Boutique Amenities, and Unbeatable Walkability in Atlanta's vibrant Westside District. Step inside to discover Rich Hardwood Floors, Tall Ceilings, and an Open Concept Living Area filled with Natural Light from expansive Floor-to-Ceiling Windows. The spacious Living Room opens directly to a Private Balcony with Treetop Views, creating the perfect spot for morning coffee or unwinding after a busy day. The space flows seamlessly into the Updated Kitchen featuring a Large Breakfast Bar Island, Stainless Steel Appliances, Gas Range, Stone Countertops, White Shaker Cabinetry, Subway Tile Backsplash, and Stylish Pendant Lighting. The thoughtfully designed Split Bedroom Floor Plan offers ideal privacy for Roommates, Guests, or Family. Tucked away on one side of the home, the spacious Primary Suite features a Tray Ceiling, Walk-In Closet, and Ensuite Bathroom complete with a Double Vanity, Soaking Tub, and Separate Glass-Enclosed Shower. On the opposite side, the Secondary Bedroom with Ample Natural Light enjoys access to a Full Bathroom. Two Deeded, Secure Parking Spaces located on the Same Floor as the Residence, complete with an Already Installed EV Charger, add exceptional convenience! White Provision offers an impressive collection of amenities, including Concierge, Resort-Inspired Pool, Outdoor Lounge Areas, Fitness Center, Secured Elevator Access, and 24-Hour Security Monitoring of the retail and commercial premises. A Full-Time Groundskeeper and common area cleaner keep the property looking its best. Hosting out-of-town guests is a breeze with a Nightly Rental Apartment located on the same floor. Step outside and enjoy everything the Westside District has to offer, with Award-Winning Restaurants, trendy boutiques, and vibrant entertainment just moments away. White Provision residents enjoy Exclusive Resident Discounts at participating restaurants. With its incredible location, thoughtful floor plan, private outdoor space, and parking amenities, this is West Midtown living at its finest.
| a week ago | Listing first seen on site | |
| a week ago | Listing updated with changes from the MLS |
Listings identified with the FMLS IDX logo come from FMLS and are held by brokerage firms other than the owner of this website and the listing brokerage is identified in any listing details. Information is deemed reliable but is not guaranteed. If you believe any FMLS listing contains material that infringes your copyrighted work, please click here to review our DMCA policy and learn how to submit a takedown request.

© 2017-2026 First Multiple Listing Service, Inc.




Did you know? You can invite friends and family to your search. They can join your search, rate and discuss listings with you.