
7015 Kingswood Run DriveAtlanta, GA 30340
Mortgage Calculator
Monthly Payment (Est.)
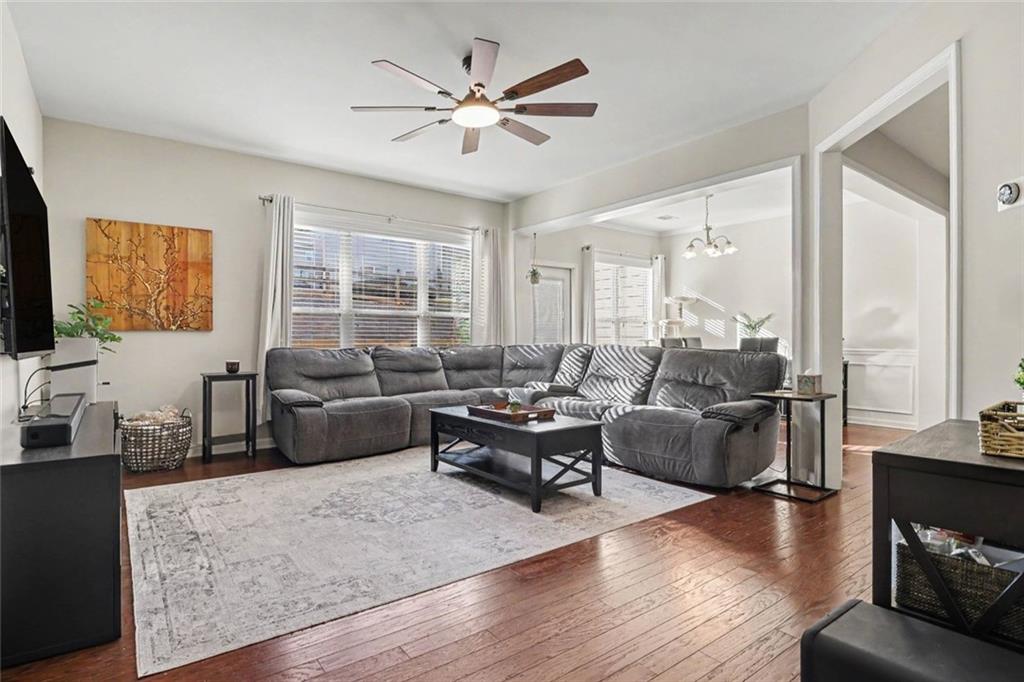
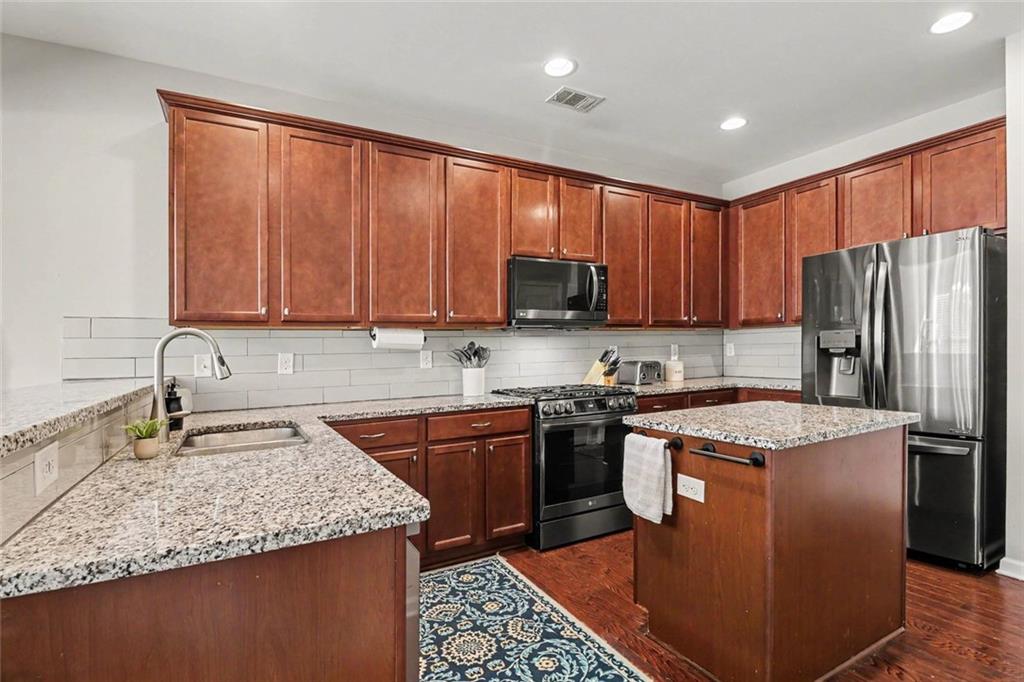
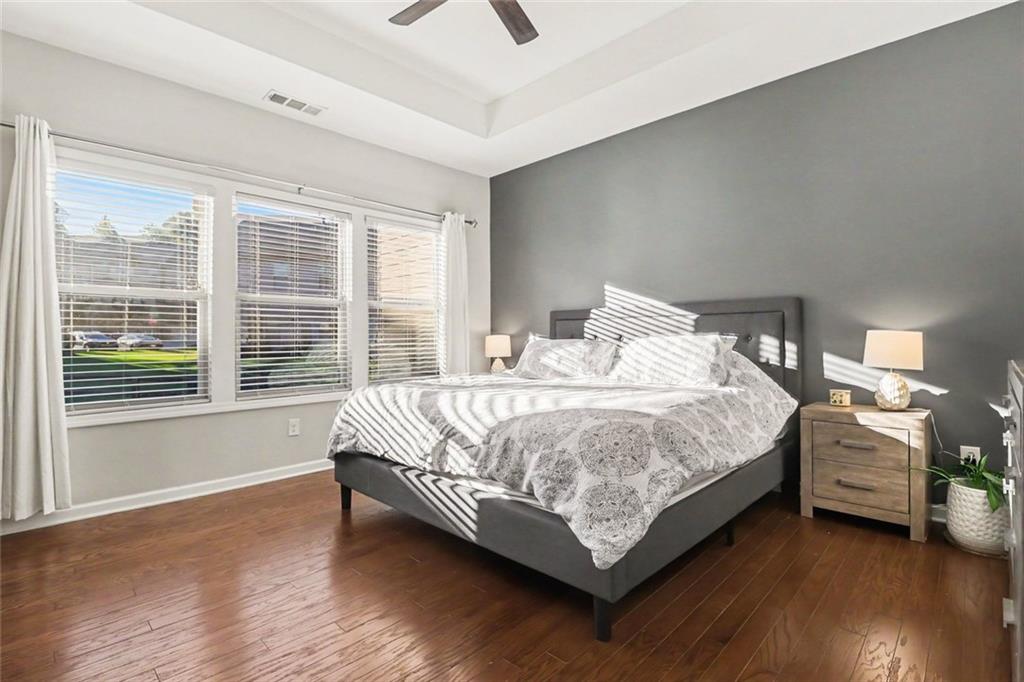
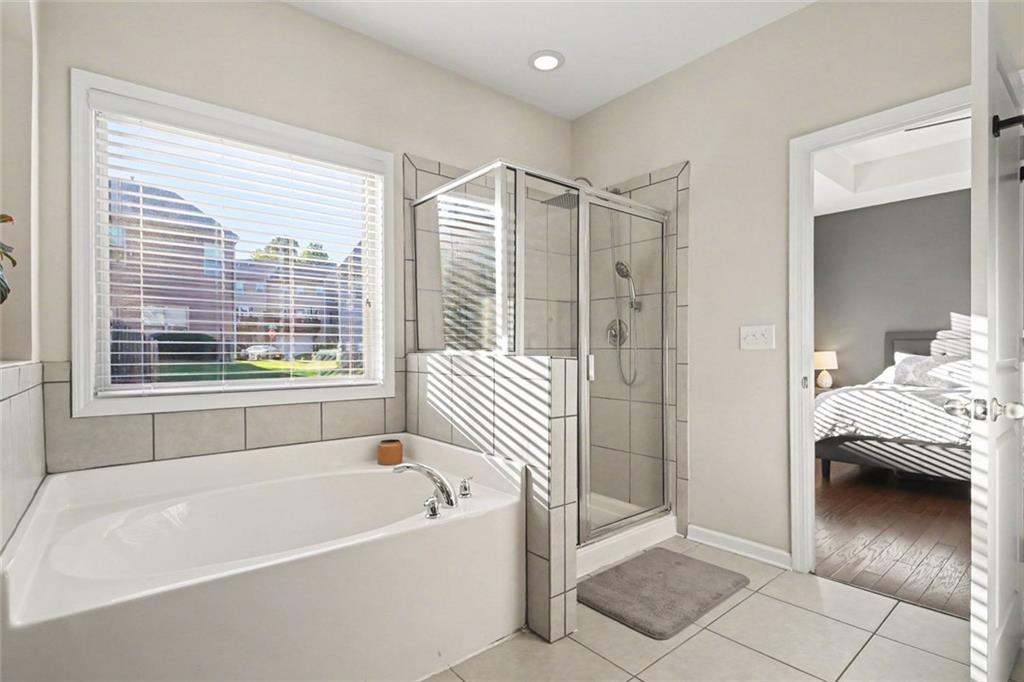
Enter an interest rate to see your estimated monthly payment.Light-Filled Townhome with Upgrades Galore in Copperleaf at Global Forum! Perfectly situated within the community on a Quiet Street facing Green Space and Mature Trees with No Neighbors Directly Across, this Move-In Ready 3-Bedroom, 2.5-Bathroom home with Bonus Loft/Office is one of the community’s largest floor plans and combines generous living spaces, thoughtful upgrades, and Low-Maintenance Living. Engineered Harwood Flooring, Crown Molding, and Ample Natural Light welcome you inside and flow throughout the home. The Foyer leads into the Open Main Level, where the spacious Living Room and adjoining Dining Area offer plenty of room to gather. Just off the Dining Area, a Private Rear Patio with a Partially Fenced Yard offers a relaxing spot for morning coffee, weekend grilling, or entertaining outdoors. The Kitchen features Granite Countertops, LG Smart Appliances, a Gas Range, Tile Backsplash, Center Island, Breakfast Bar, and Pantry, plus plenty of cabinetry and prep space. A Half-Bathroom and Attached Two-Car Garage add everyday convenience. Upstairs, the Oversized Primary Suite features an included 65" 4K Sony LED TV and generous Walk-In Closet with a Custom Storage System, including Pull-Out Shoe Racks, a Jewelry Drawer, and abundant hanging and drawer space. The Ensuite Bathroom offers Separate Vanities, a Soaking Tub, and Separate Shower with a Rain Shower Head and Handheld Fixture. Two additional, spacious Bedrooms share a Full Bathroom, while the centrally located Loft makes a great Home Office, workout space, or second living area. A Dedicated Upstairs Laundry Room with an Included LG Washer and Dryer keeps chores close to the bedrooms. Attic Storage with Pull-Down Access and Partial Plywood Flooring provides additional storage space. Smart Home Upgrades include a Nest Video Doorbell, Smart Front Door Lock, Rear Floodlight Camera, Dual-Zone HVAC with Nest Learning Thermostats, and a MyQ Smart Garage Door Opener. Enjoy Easy Living with community amenities including a Swimming Pool, Courtyard, pet-friendly spaces, and ample Guest Parking. Enjoy added value with the HOA Fee covering Yard Maintenance, Water, Termite Control, and maintenance of the Roof and Exterior—fewer bills and more time to enjoy your home! With Buford Highway’s incredible variety of international restaurants, markets, and shopping nearby, there’s always something new to explore. With convenient access to Peachtree Corners, Doraville MARTA, I-85, and I-285, all the best that Atlanta has to offer is just within reach!
| 4 days ago | Listing first seen on site | |
| 4 days ago | Listing updated with changes from the MLS |
Listings identified with the FMLS IDX logo come from FMLS and are held by brokerage firms other than the owner of this website and the listing brokerage is identified in any listing details. Information is deemed reliable but is not guaranteed. If you believe any FMLS listing contains material that infringes your copyrighted work, please click here to review our DMCA policy and learn how to submit a takedown request.

© 2017-2026 First Multiple Listing Service, Inc.




Did you know? You can invite friends and family to your search. They can join your search, rate and discuss listings with you.