Save
Ask
Tour
Hide
Share
$820,000
New Listing

180 Jade Cove Drive
Roswell, GA 30075

Single Family Residence|Coming Soon
4
Beds
3
Total Baths
2
Full Baths
1
Partial Bath
2,785
SqFt
$294
/SqFt
2016
Built
Subdivision:
Pine Valley Estates
County:
Fulton
Listing Courtesy Of: ISABELLE GIBSON of Harry Norman Realtors Broker: 770-977-9500 Prefer Ph#:isabelle.gibson@harrynorman.com
Call Now: (770) 713-1505
Is this the listing for you? We can help make it yours.
(770) 713-1505
180 Jade Cove Drive180 Jade Cove Drive180 Jade Cove Drive180 Jade Cove Drive
Save
Ask
Tour
Hide
Share

Mortgage Calculator

Monthly Payment (Est.)

Enter an interest rate to see your estimated monthly payment.
Calculator powered by Showcase IDX, a Constellation1 Company. Copyright ©2026 Information is deemed reliable but not guaranteed.

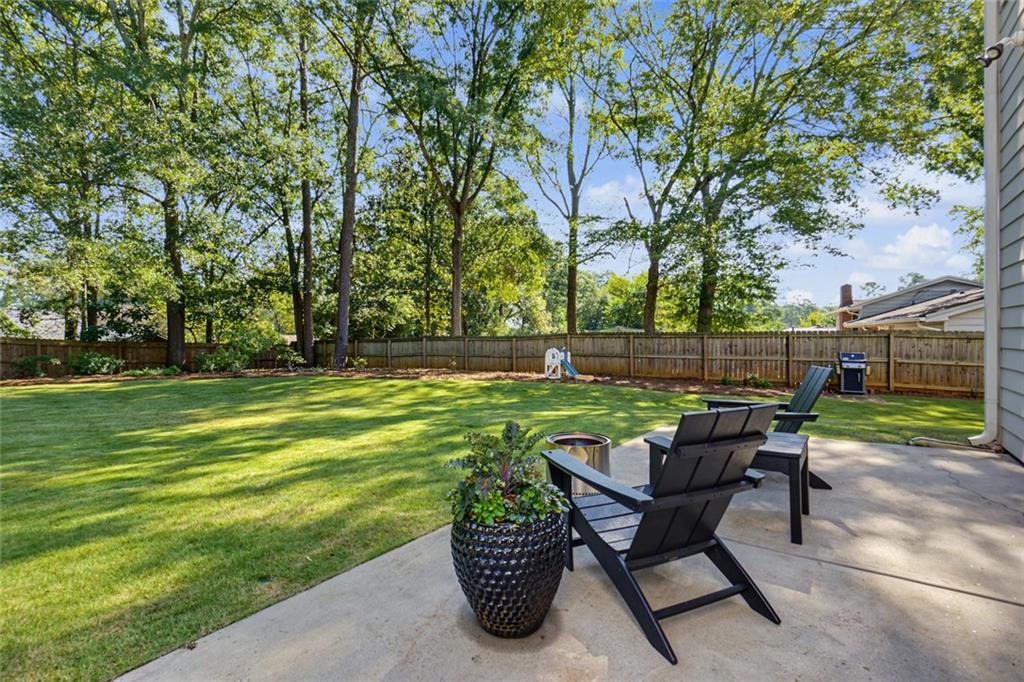
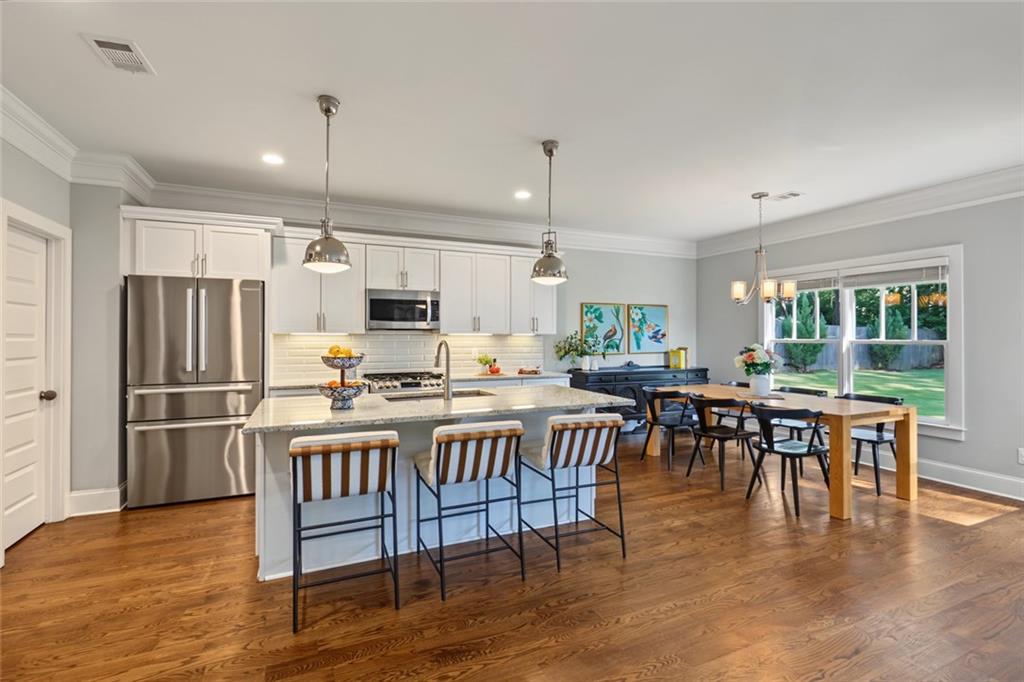
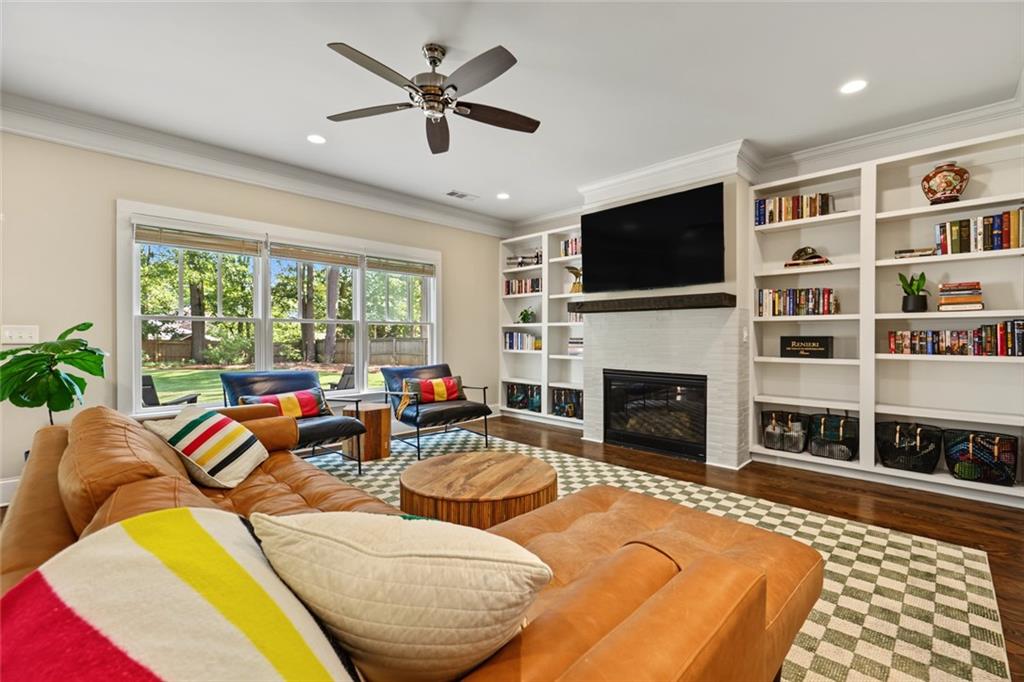
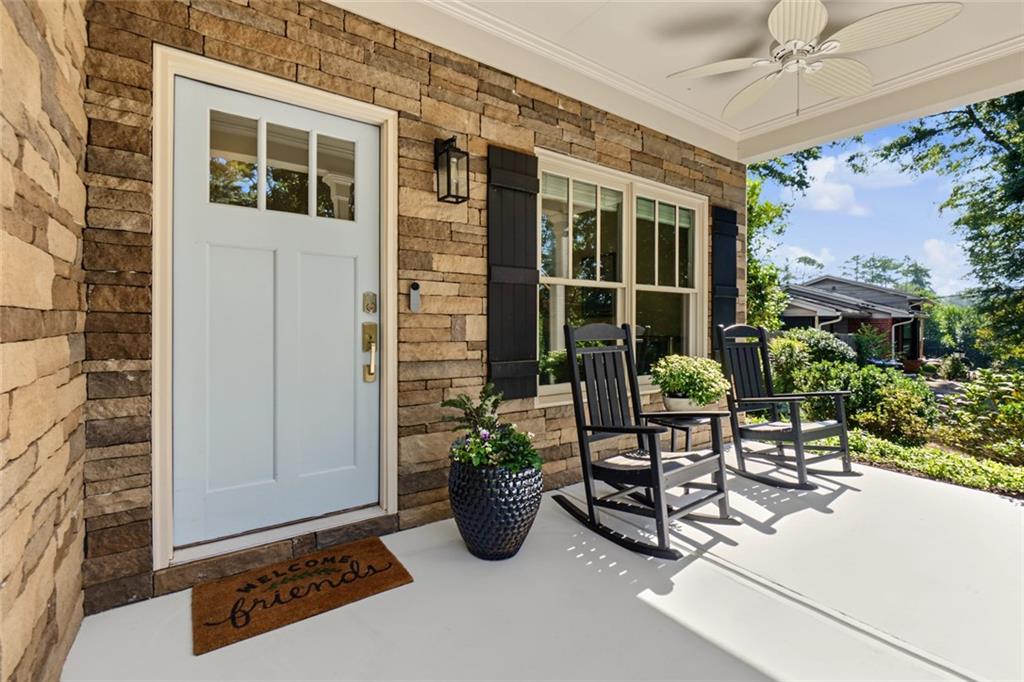
Just a short stroll from Historic Downtown Roswell, this beautiful Craftsman-style home offers an inviting combination of modern comfort, wonderful outdoor living, and an exceptional location! Nestled in an established neighborhood with a welcoming atmosphere, this meticulously maintained home features beautiful hardwood floors, high ceilings, abundant natural light, and timeless architectural details. The thoughtfully designed floor plan creates a harmonious flow between the spacious, light-filled living room with its cozy fireplace, the inviting breakfast area, and the kitchen featuring a generous island, ample cabinetry, and a walk-in pantry. Just off the kitchen, a convenient grilling patio makes outdoor dining and entertaining effortless. Upstairs, the spacious primary suite offers a relaxing retreat with a spacious walk-in closet. Three additional bedrooms, a full hall bath, and a conveniently located laundry room complete the upper level, providing a comfortable and functional floor plan. Outdoor living is equally inviting, beginning with the charming front porch, perfect for enjoying morning coffee or greeting neighbors. Out back, an expansive, level, fenced backyard features a beautiful grassy lawn, mature trees in the back, and plenty of room for outdoor activities, entertaining, or simply relaxing. Enjoy evenings gathered around the fire, weekend cookouts, or peaceful afternoons in your own private outdoor retreat. Thoughtfully landscaped front and back yards add to the home's appeal while remaining easy to maintain. The neighborhood offers a wonderful sense of community, with regular social gatherings and neighbors enjoying leisurely walks along its quiet streets. Best of all, Historic Downtown Roswell and vibrant Canton Street are approximately a 20-minute walk or a quick drive away, offering an outstanding selection of restaurants, breweries, boutiques, art galleries, parks, and popular community events. Convenient access to GA-400 makes commuting and exploring the Atlanta area a breeze. Beautifully maintained, ideally located, and offering the perfect balance of indoor comfort and outdoor enjoyment, this Roswell home is ready for its next chapter!

Save
Ask
Tour
Hide
Share
Listing Snapshot
Price 
$820,000
Days On Site 
0 Days
Bedrooms 
4
Inside Area (SqFt) 
2,785 sqft
Total Baths 
3
Full Baths 
2
Partial Baths 
1
Lot Size 
0.424 Acres
Year Built 
2016
MLS Number 
7855900
Status 
Coming Soon
Property Tax 
$7,079
HOA/Condo/Coop Fees 
N/A
Sq Ft Source 
Builder
Friends & Family
Recent Activity
8 hours agoListing first seen on site
8 hours agoListing updated with changes from the MLS
General Features
Acres 
0.424
Attached Garage 
Yes
Foundation 
Slab
Land Lease 
No
Levels 
Two
Parking 
Attached
Parking Spaces 
2
Property Sub Type 
Single Family Residence
Security 
Security SystemCarbon Monoxide Detector(s)Security System OwnedSmoke Detector(s)
Sewer 
Public Sewer
SqFt Above 
2785
SqFt Total 
2785
Style 
Craftsman
Utilities 
Cable AvailableElectricity AvailableNatural Gas AvailableSewer AvailableUnderground UtilitiesWater Available
Water Source 
Public
Interior Features
Appliances 
DishwasherDisposalGas RangeMicrowaveRefrigeratorSelf Cleaning OvenGas Water Heater
Basement 
None
Cooling 
Ceiling Fan(s)Central AirZoned
Fireplace 
Yes
Fireplace Features 
Factory BuiltFamily RoomGas LogGas StarterGlass Doors
Fireplaces 
1
Flooring 
Ceramic TileHardwoodTile
Heating 
CentralForced AirZoned
Interior 
Breakfast BarEat-in KitchenPantryKitchen IslandBookcasesCathedral Ceiling(s)Crown MoldingDouble VanityEntrance FoyerWalk-In Closet(s)
Laundry Features 
Laundry RoomUpper Level
Window Features 
Double Pane WindowsWindow TreatmentsWood Frames
Save
Ask
Tour
Hide
Share
Exterior Features
Construction Details 
HardiPlank TypeStone
Exterior 
LightingPrivate Yard
Fencing 
Back Yard
Lot Features 
Back YardFront YardLandscapedLevel
Other Structures 
None
Patio And Porch 
Front Porch
Pool Features 
None
Road Frontage 
City Street
Roof 
Composition
Spa Features 
None
View 
Trees/Woods
Waterfront Features 
None
Waterview 
Trees/Woods
Windows/Doors 
Double Pane WindowsWindow TreatmentsWood Frames
Community Features
Community Features 
Street Lights
Horse Property 
None
Financing Terms Available 
CashConventional
Roads 
Asphalt
Schools
School District
Unknown
Elementary School
Vickery Mill
Middle School
Elkins Pointe
High School
Roswell
Listing Courtesy Of: ISABELLE GIBSON of Harry Norman Realtors Broker: 770-977-9500 Prefer Ph#:isabelle.gibson@harrynorman.com

Listings identified with the FMLS IDX logo come from FMLS and are held by brokerage firms other than the owner of this website and the listing brokerage is identified in any listing details. Information is deemed reliable but is not guaranteed. If you believe any FMLS listing contains material that infringes your copyrighted work, please click here to review our DMCA policy and learn how to submit a takedown request.



© 2017-2026 First Multiple Listing Service, Inc.

Neighborhood & Commute
Source: Walkscore
Disclosure: Community information and market data powered by Constellation Data Labs. Information is deemed reliable but not guaranteed.
Save
Ask
Tour
Hide
Share