Save
Ask
Tour
Hide
Share
$745,000
1 Day On Site

2936 Hermance Drive NE
Brookhaven, GA 30319

For Sale|Townhouse|Active
3
Beds
4
Total Baths
3
Full Baths
1
Partial Bath
2,150
SqFt
$347
/SqFt
2014
Built
Subdivision:
Savoy
County:
Dekalb
Listing Courtesy Of: jEN jAGIELO of Berkshire Hathaway HomeServices Georgia Properties Broker: 404-537-5200 Prefer Ph#:Jen.Jagielo@bhhsgeorgia.com
Call Now: (770) 713-1505
Is this the listing for you? We can help make it yours.
(770) 713-1505
2936 Hermance Drive NE2936 Hermance Drive NE2936 Hermance Drive NE2936 Hermance Drive NE
Save
Ask
Tour
Hide
Share

Mortgage Calculator

Monthly Payment (Est.)

Enter an interest rate to see your estimated monthly payment.
Calculator powered by Showcase IDX, a Constellation1 Company. Copyright ©2026 Information is deemed reliable but not guaranteed.

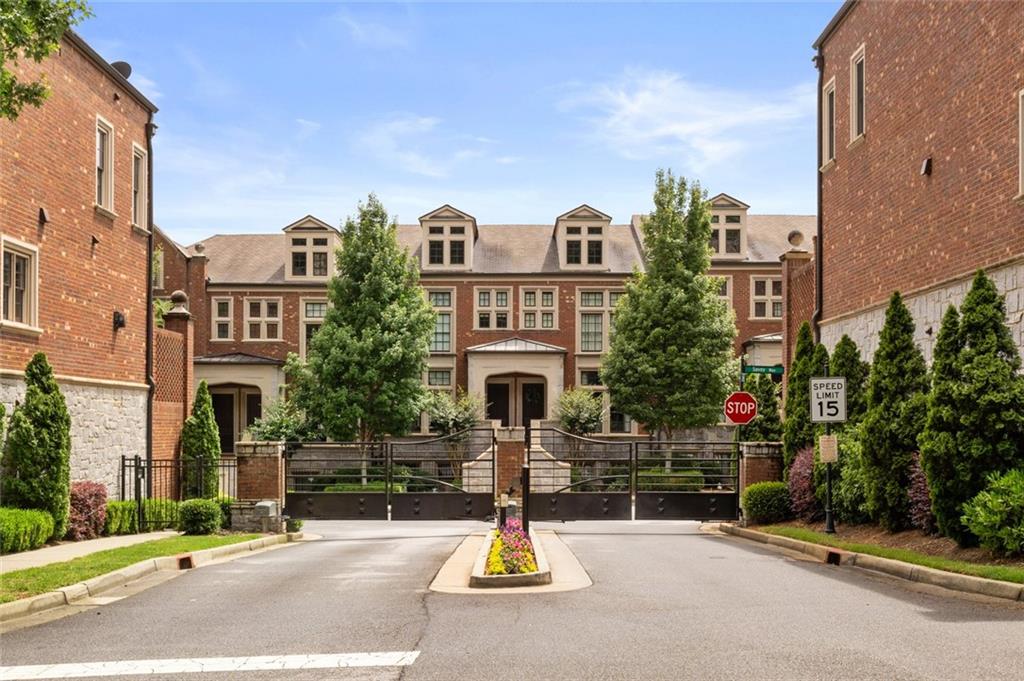
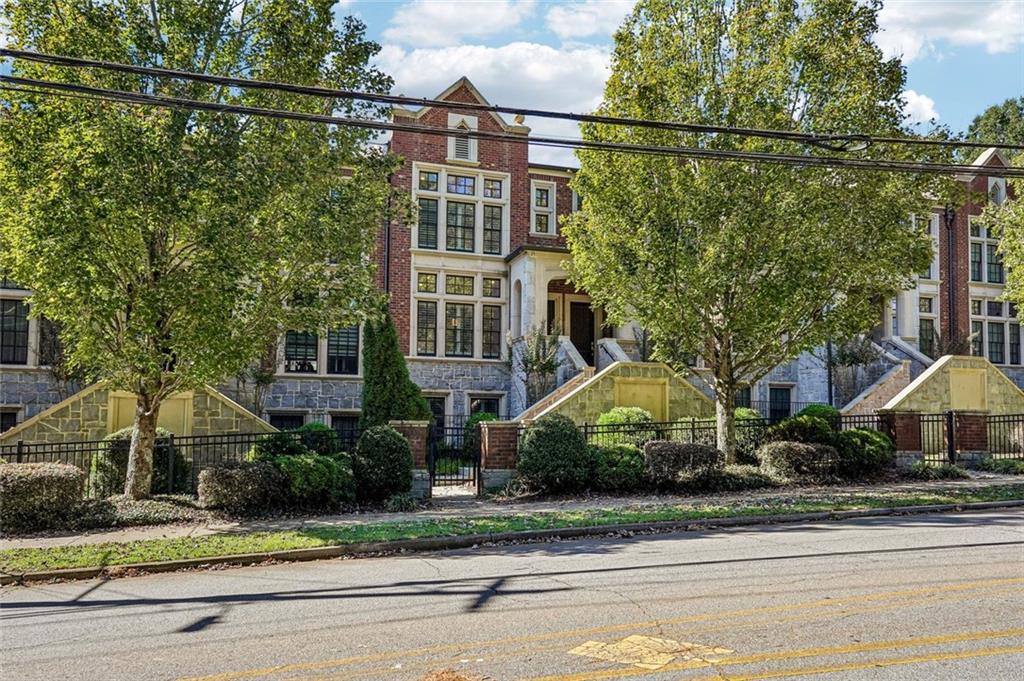
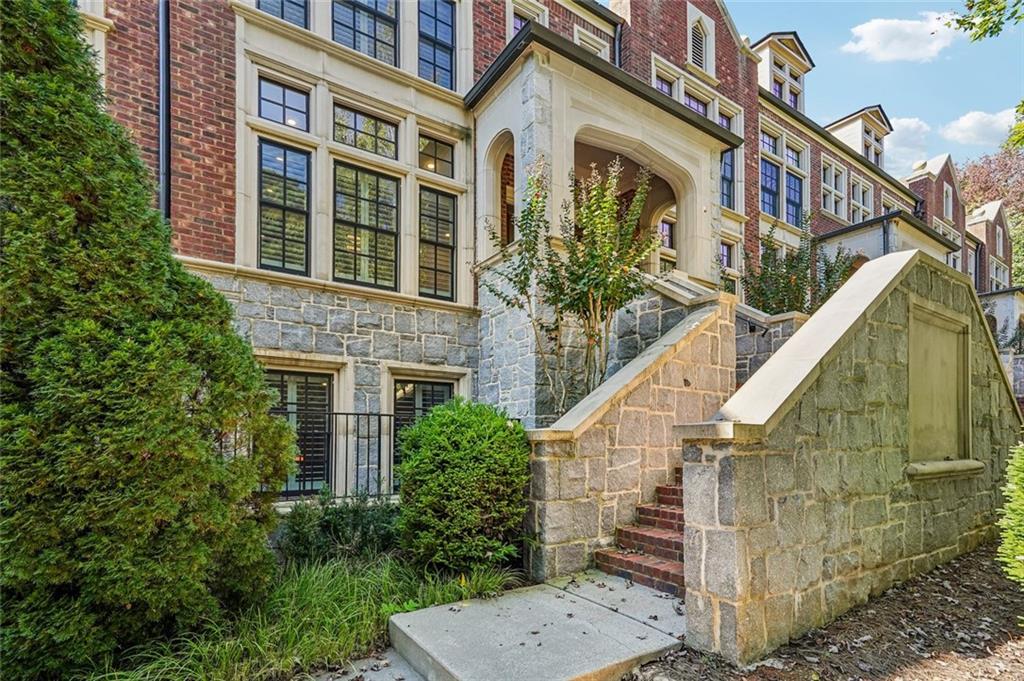
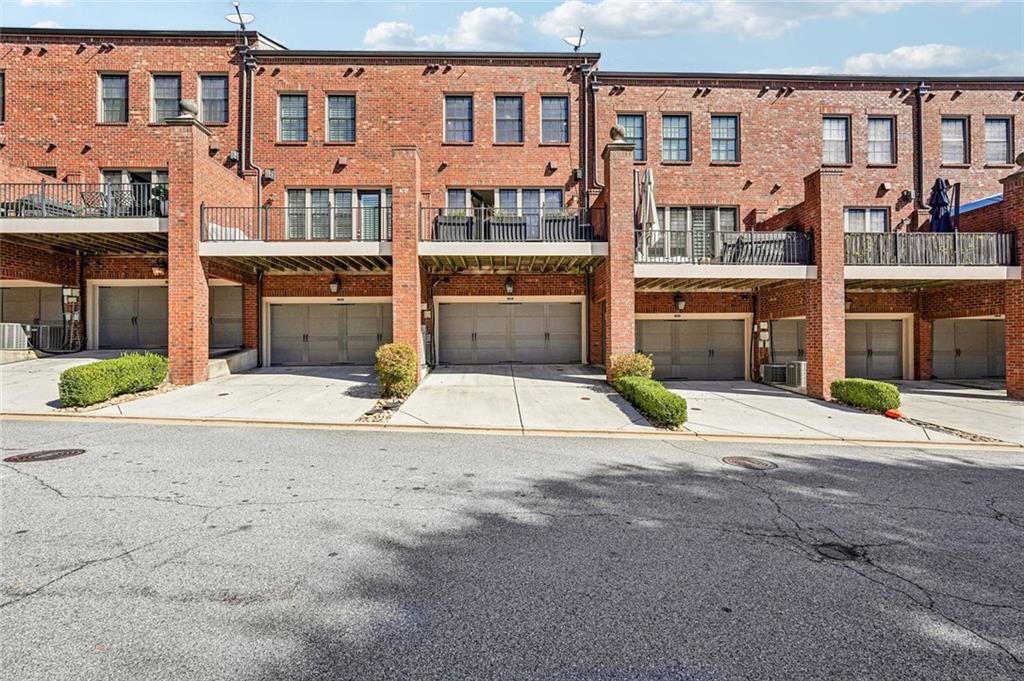
**Modern European elegance meets exceptional walkability in this stunning three-story townhome located in The Savoy at Town Brookhaven, one of Brookhaven’s most desirable gated communities.** Offering approximately 2,100 square feet of thoughtfully designed living space, this beautiful stone-and-brick residence combines sophisticated architectural details, hardwood floors, abundant natural light, and contemporary finishes. The entry level features a versatile flex space with a full bathroom, perfect for a home office, fitness studio, media room, or private guest retreat. The main living level showcases an open-concept design ideal for both everyday living and effortless entertaining. The chef-inspired kitchen features stone countertops, a generous center island, and sleek stainless steel appliances. Flowing seamlessly into the spacious living area, a striking 40-inch gas fireplace creates a warm and inviting focal point. Step outside onto the expansive private deck, an ideal setting for morning coffee, evening cocktails, or entertaining guests. Upstairs, the luxurious primary suite offers a peaceful retreat with a spa-inspired bathroom featuring dual vanities, a soaking tub, a separate walk-in shower, and a spacious walk-in closet. A secondary bedroom with an ensuite bath and a conveniently located laundry room complete the upper level. Residents of The Savoy enjoy exceptional amenities, including a resort-style saltwater swimming pool, outdoor fireplace, grilling area, and secure pedestrian access to the vibrant shops, restaurants, and entertainment of Town Brookhaven. Ideally situated near Buckhead, Midtown, GA-400, I-85, and MARTA, this exceptional residence offers the perfect balance of luxury, low-maintenance living, and an unbeatable Brookhaven lifestyle. **Experience sophisticated townhome living in a premier gated community where style, comfort, and convenience come together.**

Save
Ask
Tour
Hide
Share
Listing Snapshot
Price 
$745,000
Days On Site 
1 Day
Bedrooms 
3
Inside Area (SqFt) 
2,150 sqft
Total Baths 
4
Full Baths 
3
Partial Baths 
1
Lot Size 
0.02 Acres
Year Built 
2014
MLS Number 
7857675
Status 
Active
Property Tax 
$7,630
HOA/Condo/Coop Fees 
$398 monthly
Sq Ft Source 
Builder
Friends & Family
Recent Activity
yesterdayListing first seen on site
yesterdayListing updated with changes from the MLS
General Features
Acres 
0.02
Foundation 
SlabBrick/Mortar
Garage 
Yes
Garage Spaces 
2
Land Lease 
No
Levels 
Three Or More
Parking 
Garage
Parking Spaces 
4
Property Sub Type 
Townhouse
Security 
Smoke Detector(s)Security GateFire AlarmCarbon Monoxide Detector(s)
Sewer 
Public Sewer
SqFt Above 
2150
SqFt Total 
2150
Style 
EuropeanTownhouseOther
Utilities 
Cable AvailableElectricity AvailableNatural Gas AvailablePhone AvailableSewer AvailableUnderground UtilitiesWater Available
Water Source 
Public
Interior Features
Appliances 
DishwasherDisposalGas CooktopGas OvenMicrowaveRefrigeratorRange HoodSelf Cleaning OvenWasher
Basement 
None
Cooling 
Central Air
Electric 
220 Volts220 Volts in Garage
Fireplace 
Yes
Fireplace Features 
DecorativeLiving Room
Fireplaces 
1
Flooring 
HardwoodCeramic TileWoodTile
Heating 
Central
Interior 
Kitchen IslandWalk-In Closet(s)Crown MoldingDouble VanityHigh Speed InternetRecessed LightingSound System
Laundry Features 
Upper Level
Window Features 
Double Pane WindowsShuttersWindow Treatments
Save
Ask
Tour
Hide
Share
Exterior Features
Construction Details 
StoneBrick
Exterior 
BalconyLighting
Fencing 
Fenced
Lot Features 
Other
Other Structures 
None
Patio And Porch 
Deck
Pool Features 
In GroundHeatedFencedSalt WaterPool Cover
Road Frontage 
City Street
Roof 
Composition
Spa Features 
None
View 
CityNeighborhoodTrees/Woods
Waterfront Features 
None
Waterview 
CityNeighborhoodTrees/Woods
Windows/Doors 
Double Pane WindowsShuttersWindow Treatments
Community Features
Association Fee 
$398.0
Association Fee Frequency 
Monthly
Community Features 
GatedPoolSidewalksStreet Lights
Horse Property 
None
Financing Terms Available 
CashConventionalFHA
Roads 
Paved
Schools
School District
Unknown
Elementary School
Ashford Park
Middle School
Chamblee
High School
Chamblee
Listing Courtesy Of: jEN jAGIELO of Berkshire Hathaway HomeServices Georgia Properties Broker: 404-537-5200 Prefer Ph#:Jen.Jagielo@bhhsgeorgia.com

Listings identified with the FMLS IDX logo come from FMLS and are held by brokerage firms other than the owner of this website and the listing brokerage is identified in any listing details. Information is deemed reliable but is not guaranteed. If you believe any FMLS listing contains material that infringes your copyrighted work, please click here to review our DMCA policy and learn how to submit a takedown request.



© 2017-2026 First Multiple Listing Service, Inc.

Neighborhood & Commute
Source: Walkscore
Disclosure: Community information and market data powered by Constellation Data Labs. Information is deemed reliable but not guaranteed.
Save
Ask
Tour
Hide
Share