
955 Juniper Street NE 3113Atlanta, GA 30308
Mortgage Calculator
Monthly Payment (Est.)
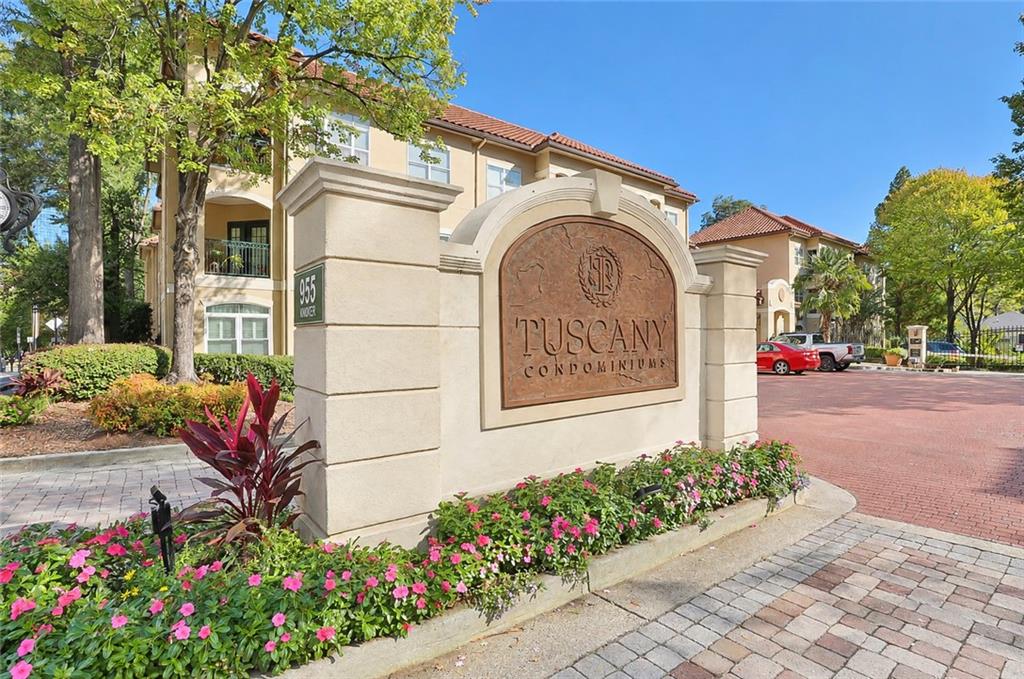
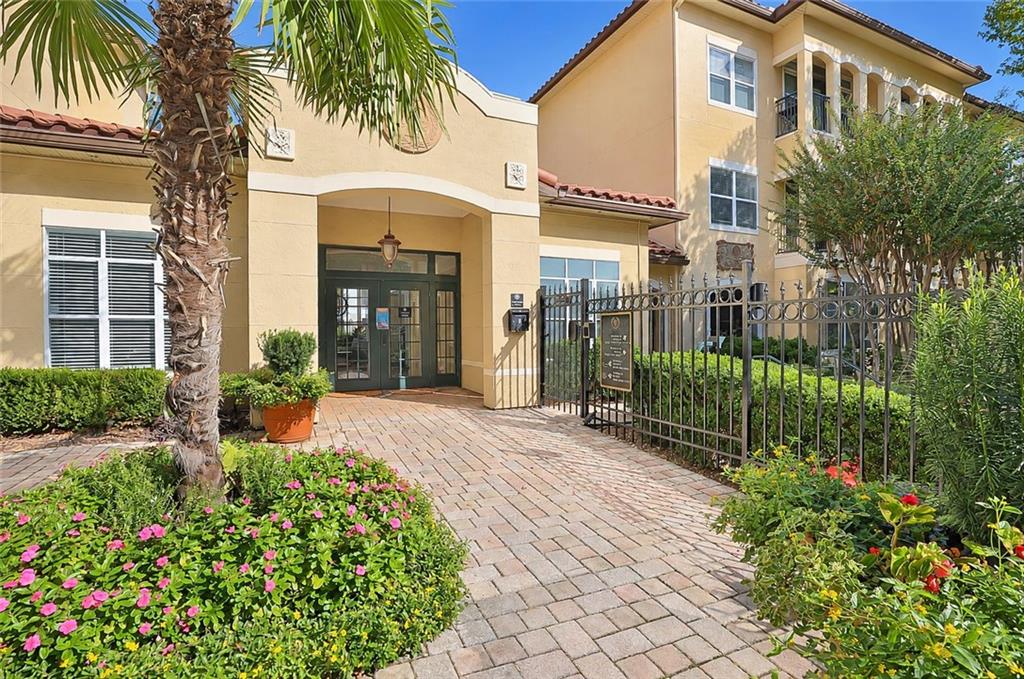
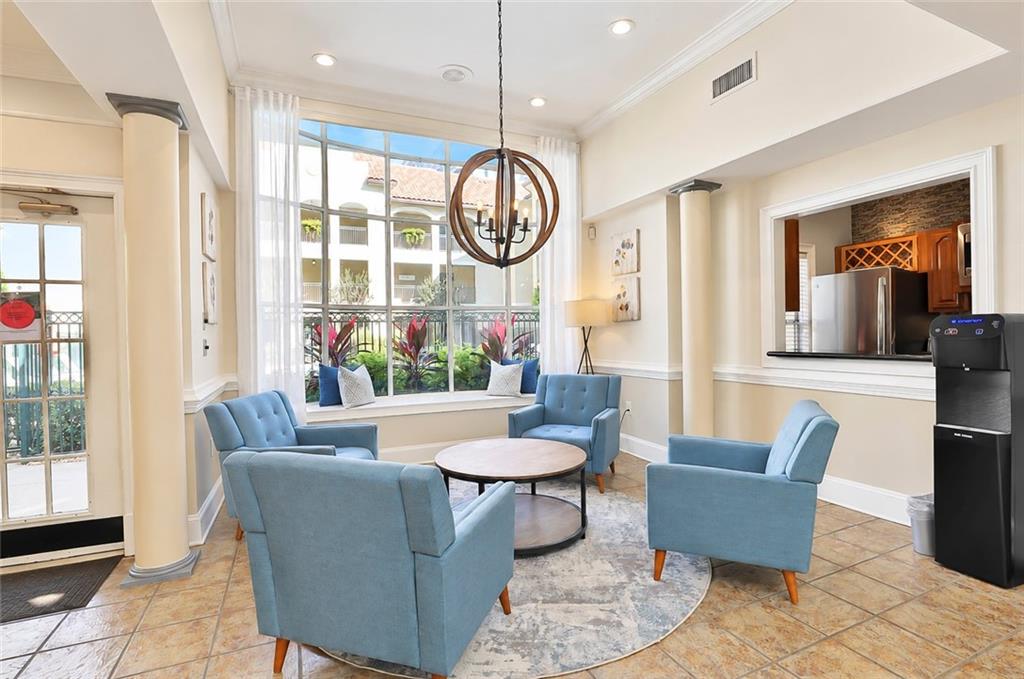
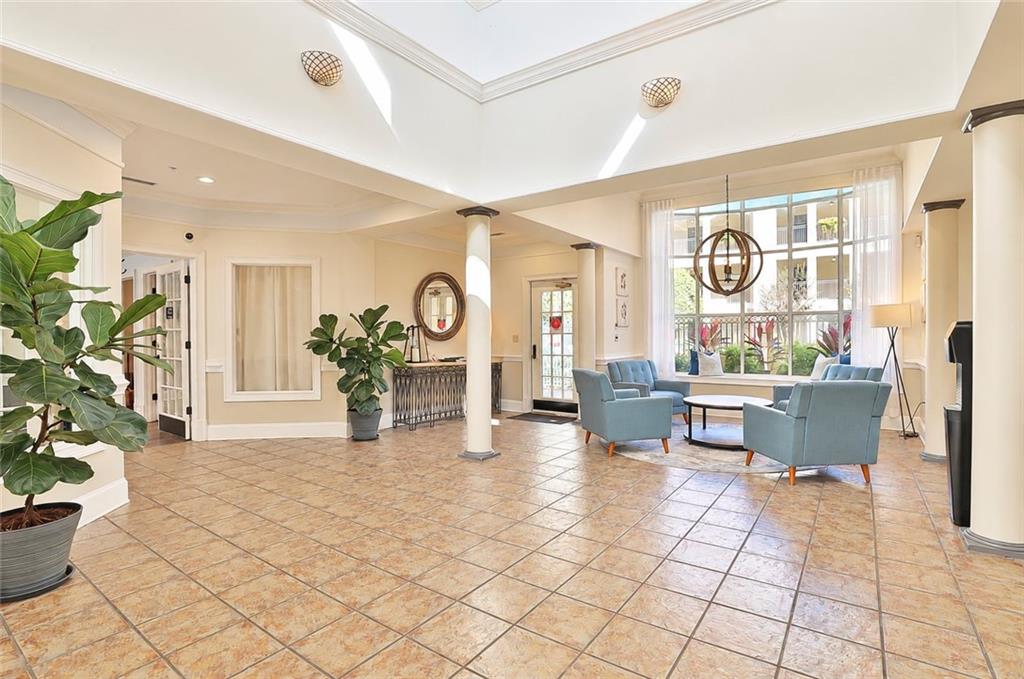
Enter an interest rate to see your estimated monthly payment.Experience the BEST OF MIDTOWN LIVING in the highly desirable Tuscany condominium community! This beautifully updated 2-bedroom, 2-bathroom condo offers the perfect combination of COMFORT, CONVENIENCE, AND AN UNBEATABLE LOCATION in the heart of Atlanta. Step inside to discover new flooring, updated fixtures, newer appliances, and a newer water heater, providing a fresh, modern feel throughout. What truly sets this unit apart is its exceptional location within the community. Conveniently situated on THE MAIN LEVEL, the condo is just down the hall from the fitness center and main lobby, making everyday living effortless. Enjoy beautiful views overlooking the community SWIMMING POOL, providing a relaxing setting right outside your home. You'll also appreciate the EASY ACCESS TO BOTH RESIDENT AND GUEST PARKING, an added convenience that's hard to overlook in Midtown. Tuscany is a charming, gated community featuring a swimming pool, fitness center, clubhouse, and beautifully landscaped courtyards, offering a peaceful retreat while keeping you connected to everything the city has to offer. Located just moments from Piedmont Park, the Atlanta BeltLine, Midtown MARTA station, and some of Atlanta's best shopping, dining, and entertainment, you'll enjoy easy access to popular destinations including Ponce City Market, the Fox Theatre, and the High Museum of Art. Whether you're enjoying a morning stroll through Piedmont Park, meeting friends for dinner, or exploring Midtown's vibrant nightlife, everything you love about city living is right at your doorstep. With its thoughtful updates, convenient main-level location, pool views, and outstanding walkability, this condo offers an incredible opportunity to enjoy low-maintenance living in one of Atlanta's most sought-after neighborhoods. Don't miss your chance to call Tuscany home!
| 3 days ago | Status changed to Active | |
| 3 days ago | Price changed to $329,900 | |
| 3 days ago | Listing updated with changes from the MLS | |
| 6 days ago | Listing first seen on site |
Listings identified with the FMLS IDX logo come from FMLS and are held by brokerage firms other than the owner of this website and the listing brokerage is identified in any listing details. Information is deemed reliable but is not guaranteed. If you believe any FMLS listing contains material that infringes your copyrighted work, please click here to review our DMCA policy and learn how to submit a takedown request.

© 2017-2026 First Multiple Listing Service, Inc.




Did you know? You can invite friends and family to your search. They can join your search, rate and discuss listings with you.