
1140 Panorama Drive 47Brookhaven, GA 30319
Mortgage Calculator
Monthly Payment (Est.)
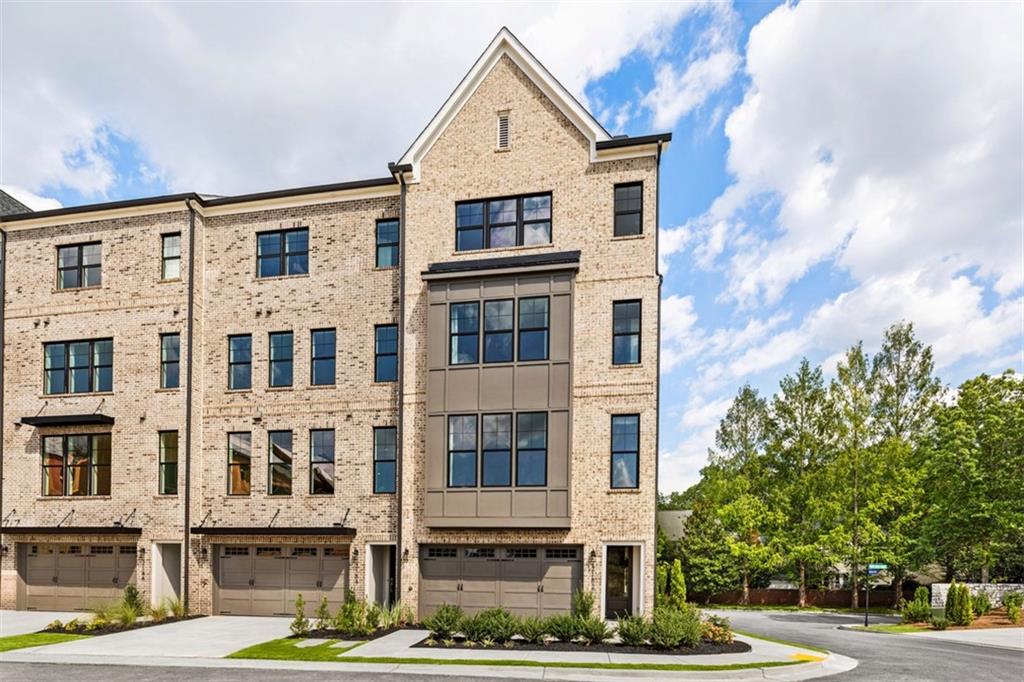
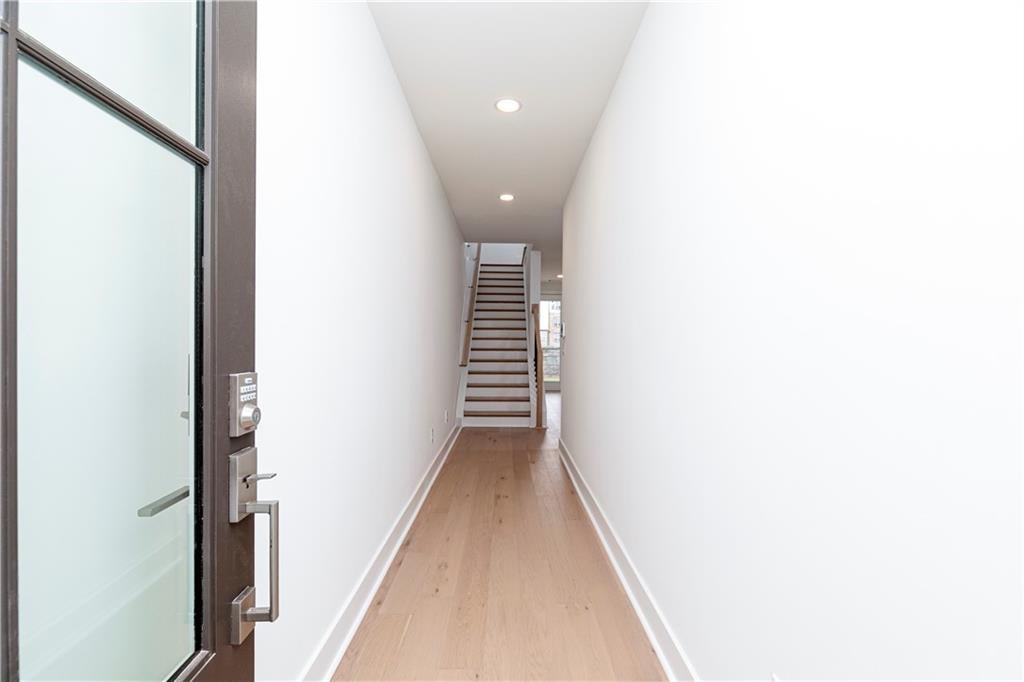
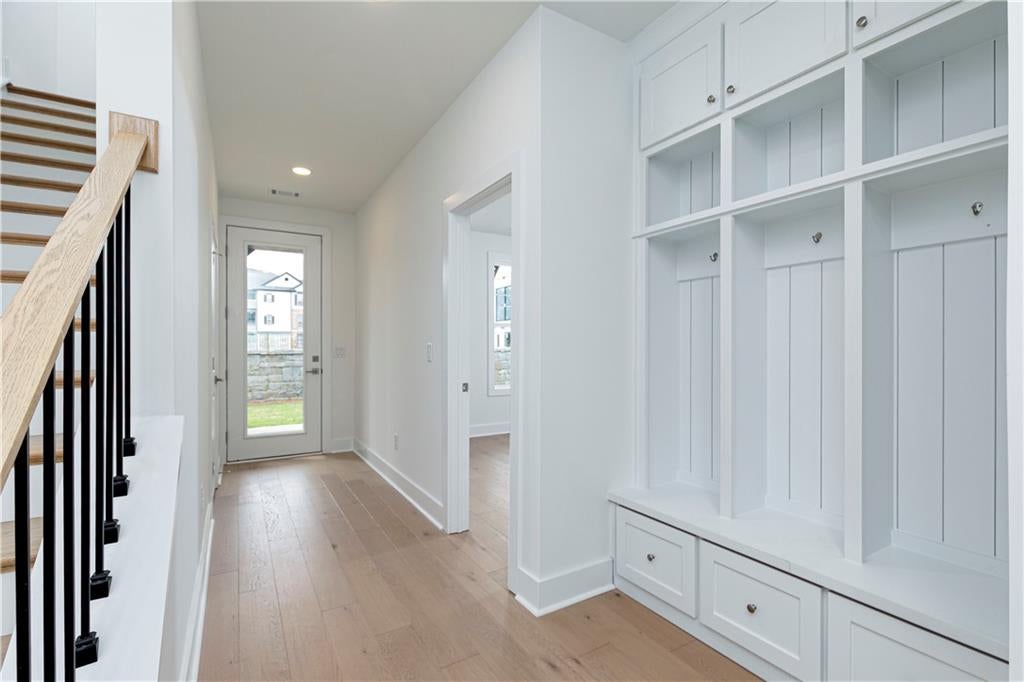
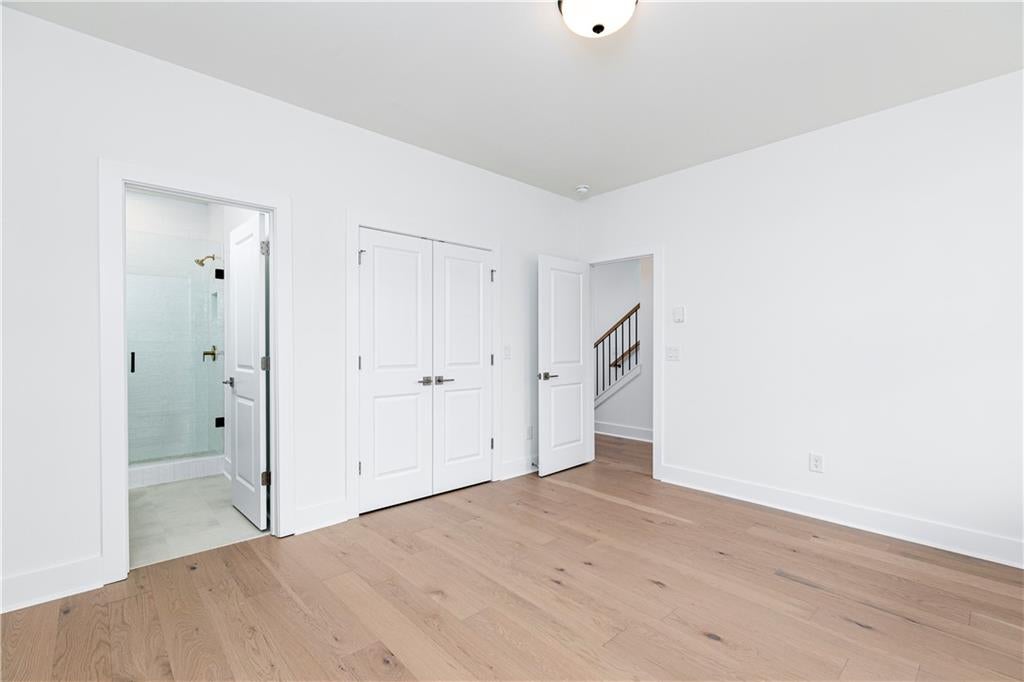
Enter an interest rate to see your estimated monthly payment.DRUID TRANSITIONAL | HOME SITE 47 | 3 BEDROOM LUXURY NEW CONSTRUCTION | OVERLOOK AT LENOX PARK BY TOLL BROTHERS A beautiful home in the right location is one thing. A home that makes the most of both is quite another. Privately nestled within Lenox Park, at the cusp of Buckhead and Brookhaven, the Druid Transitional offers a distinctly modern approach to luxury new construction. Three bedrooms, generous living spaces and an address that places some of Atlanta's most desirable destinations within easily reach. This is all the appeal of city living, with the added pleasure of having somewhere exceptional to come home to! The interiors are an elegant study in warmth, texture and restraint. Shaw Homeland Oak hardwood flooring in Heritage, rich Morel cabinetry and Lusso quartz countertops establish a sophisticated, neutral palette, beautifully offset by Marazzi Rice Natural backsplash, satin nickel accents and soft white interiors. The overall effect is polished without feeling precious. Modern, but not overly minimal. Beautiful today, yet thoughtfully designed to feel just as relevant years from now. At the center of the home, a beautifully equipped kitchen makes a compelling case for staying in. A generous island, Kohler Purist semi-professional faucet and KitchenAid appliances, including a six-burner gas cooktop, double wall oven and microwave drawer, bring serious function to a decidedly beautiful setting. The adjoining great room features a built-ins, with casual dining that opens to a covered outdoor deck. Just the perfect extension of the living space, whether the evening calls for a few friends, a full table or no plans whatsoever. The flow of home is equally appealing. A private first-floor bedroom suite offers flexibility for overnight guests or a home office, with the welcome advantage of being removed from the main living areas. Upstairs, the primary suite pairs a generous walk-in closet with a beautifully finished bath featuring Moroccan Concrete tile, Lusso quartz, brushed nickel Kohler fixtures and an upgraded rainhead shower. A secondary bedroom with its ensuite bath, an upstairs laundry room with utility sink and cabinetry, and an attached two-car garage complete a home where the practical details have received just as much attention as the beautiful ones. Just outside, all of Atlanta is incredibly accessible. Buckhead Village, Phipps Plaza, Lenox Square and the dining, shopping, wellness and business destinations of Brookhaven, Midtown and Perimeter are all comfortably within reach. A dinner reservation in Buckhead, a meeting in Midtown, a flight out of Atlanta or a weekend with nowhere in particular to be. The beauty of this location is having the freedom to decide. When home is the destination, Overlook at Lenox Park makes a lovely argument for staying put. Resort-style pool amenities, low-maintenance living and the understated appeal of Lenox Park create a lifestyle that feels connected without being consumed by the city around it. The real luxury is having options. Where to go, what to do, how to spend your time, and a home that makes every choice feel like the best one. Space. Style. Access. Without compromise. This is Overlook at Lenox Park. Exceptionally connected to Atlanta, comfortably removed from its pace. QUICK MOVE IN HOME, DRUID TRANSITIONAL HOME SITE 47 is available for move in this NOVEMBER.
| 8 hours ago | Listing first seen on site | |
| 8 hours ago | Listing updated with changes from the MLS |
Listings identified with the FMLS IDX logo come from FMLS and are held by brokerage firms other than the owner of this website and the listing brokerage is identified in any listing details. Information is deemed reliable but is not guaranteed. If you believe any FMLS listing contains material that infringes your copyrighted work, please click here to review our DMCA policy and learn how to submit a takedown request.

© 2017-2026 First Multiple Listing Service, Inc.




Did you know? You can invite friends and family to your search. They can join your search, rate and discuss listings with you.