Save
Ask
Tour
Hide
Share
$1,395,000
New Listing

822 Argonne Avenue NE
Atlanta, GA 30308

Single Family Residence|Coming Soon
4
Beds
3
Total Baths
3
Full Baths
3,186
SqFt
$438
/SqFt
2020
Built
Subdivision:
Midtown
County:
Fulton
Listing Courtesy Of: Channing Shaw Wright of Compass Broker: PHONE Prefer Ph#:Channing.shaw@gmail.com
Call Now: (770) 713-1505
Is this the listing for you? We can help make it yours.
(770) 713-1505
822 Argonne Avenue NE822 Argonne Avenue NE822 Argonne Avenue NE822 Argonne Avenue NE
Save
Ask
Tour
Hide
Share

Mortgage Calculator

Monthly Payment (Est.)

Enter an interest rate to see your estimated monthly payment.
Calculator powered by Showcase IDX, a Constellation1 Company. Copyright ©2026 Information is deemed reliable but not guaranteed.

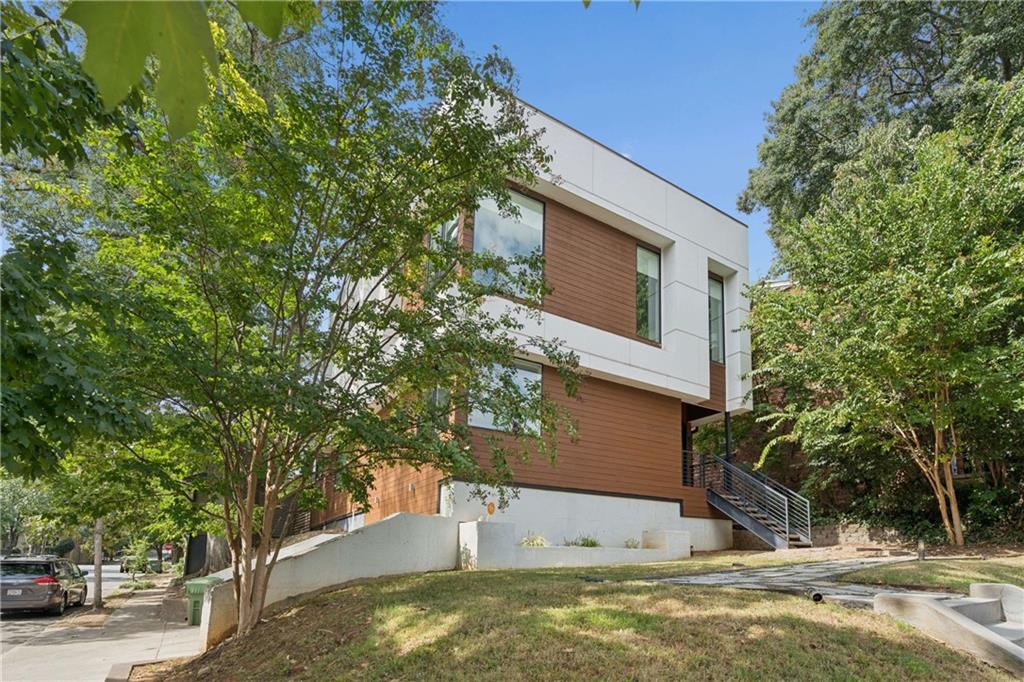
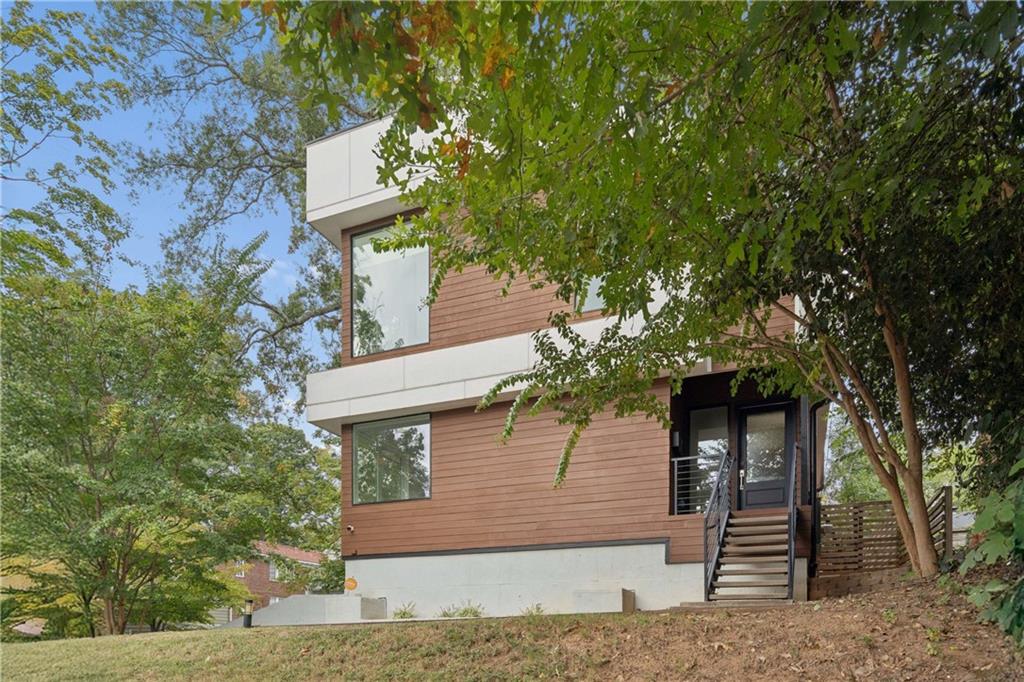
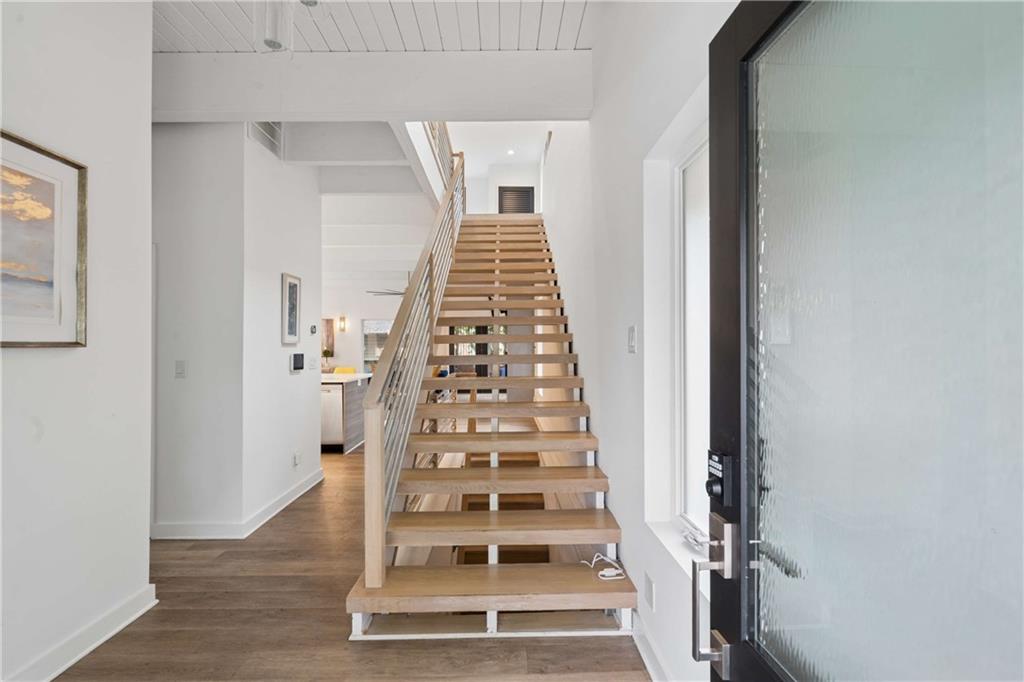
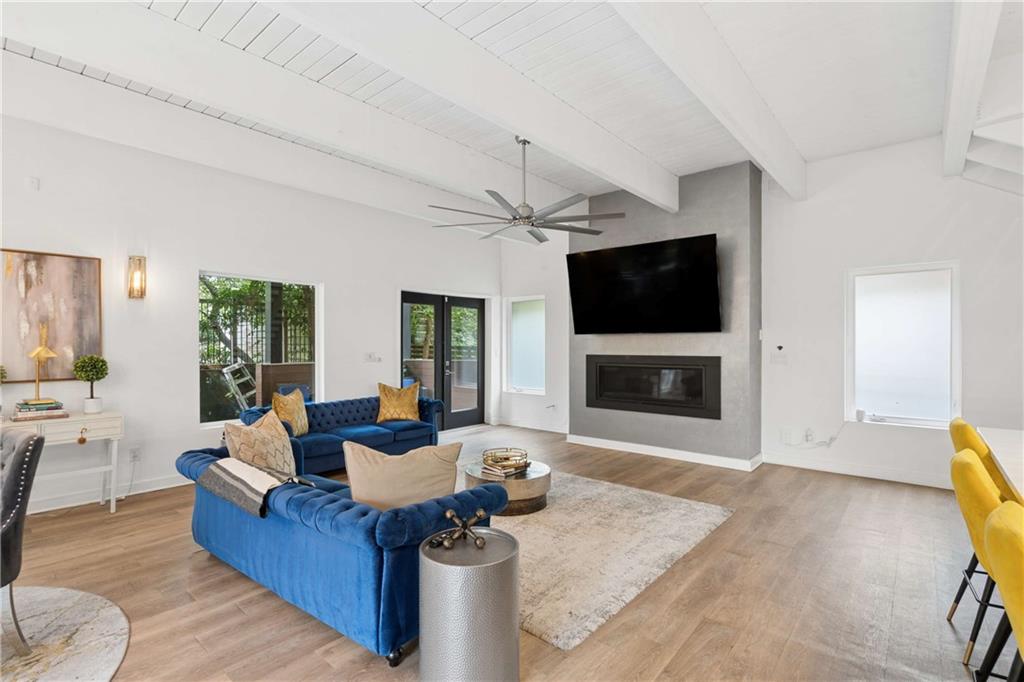
AN EXCEPTIONAL MIDTOWN OPPORTUNITY THAT IS SIMPLY TOO GOOD TO OVERLOOK! Experience modern luxury, architectural sophistication, and an unbeatable Atlanta location at 822 Argonne Avenue NE! This striking contemporary residence offers 4 bedrooms, 3 full baths, and an extraordinary combination of style, space, and indoor-outdoor living. From the moment you enter, soaring 10-foot ceilings, expansive windows, beautiful hardwood floors, and an abundance of natural light create an impressive first impression. The designer kitchen is an entertainer’s dream, featuring an oversized island, sleek finishes, generous cabinetry, and a seamless connection to the living and dining areas. Retreat to the luxurious primary suite featuring exposed ceiling beams, a private terrace, custom closet, and spa-inspired bath. But the true showstopper? Your very own rooftop entertaining space with breathtaking views of the Atlanta skyline! Multiple outdoor living areas, a fenced backyard, and a two-car garage complete this incredible offering. LOCATION. LUXURY. LIFESTYLE. VALUE. Just minutes from Piedmont Park, the Atlanta BeltLine, Ponce City Market, and Midtown’s premier dining and entertainment, this home delivers the lifestyle buyers dream about. Opportunities to own a distinctive modern residence in the heart of Midtown deserve attention. Don’t miss your chance to make this extraordinary property yours. Schedule your private showing today!

Save
Ask
Tour
Hide
Share
Listing Snapshot
Price 
$1,395,000
Days On Site 
0 Days
Bedrooms 
4
Inside Area (SqFt) 
3,186 sqft
Total Baths 
3
Full Baths 
3
Partial Baths 
N/A
Lot Size 
0.109 Acres
Year Built 
2020
MLS Number 
7860870
Status 
Coming Soon
Property Tax 
$21,263
HOA/Condo/Coop Fees 
N/A
Sq Ft Source 
Public Records
Friends & Family
Recent Activity
8 hours agoListing first seen on site
8 hours agoListing updated with changes from the MLS
General Features
Acres 
0.109
Attached Garage 
Yes
Foundation 
Slab
Garage 
Yes
Garage Spaces 
2
Land Lease 
No
Levels 
Two
Parking 
AttachedDrivewayGarage
Property Sub Type 
Single Family Residence
Security 
Smoke Detector(s)
Sewer 
Public Sewer
SqFt Above 
3186
SqFt Total 
3186
Style 
ContemporaryModern
Utilities 
Cable AvailableElectricity AvailableSewer AvailableWater Available
Water Source 
Public
Interior Features
Appliances 
DishwasherGas Range
Basement 
None
Cooling 
Central Air
Fireplace 
Yes
Fireplace Features 
ElectricLiving Room
Fireplaces 
1
Flooring 
HardwoodOther
Heating 
Central
Interior 
PantryKitchen IslandDouble VanityEntrance FoyerHigh Speed InternetRecessed LightingWalk-In Closet(s)Other
Laundry Features 
In HallLaundry Room
Main Level Bedrooms 
1
Save
Ask
Tour
Hide
Share
Exterior Features
Construction Details 
HardiPlank TypeOther
Exterior 
Private EntrancePrivate YardOther
Fencing 
Back YardFenced
Lot Features 
Back YardFront YardOther
Other Structures 
None
Patio And Porch 
DeckPatio
Pool Features 
None
Road Frontage 
City Street
Roof 
Composition
Spa Features 
None
View 
CityTrees/WoodsOther
Waterfront Features 
None
Waterview 
CityTrees/WoodsOther
Community Features
Horse Property 
None
Roads 
Paved
Schools
School District
Unknown
Elementary School
Springdale Park
Middle School
David T Howard
High School
Midtown
Listing Courtesy Of: Channing Shaw Wright of Compass Broker: PHONE Prefer Ph#:Channing.shaw@gmail.com

Listings identified with the FMLS IDX logo come from FMLS and are held by brokerage firms other than the owner of this website and the listing brokerage is identified in any listing details. Information is deemed reliable but is not guaranteed. If you believe any FMLS listing contains material that infringes your copyrighted work, please click here to review our DMCA policy and learn how to submit a takedown request.



© 2017-2026 First Multiple Listing Service, Inc.

Neighborhood & Commute
Source: Walkscore
Disclosure: Community information and market data powered by Constellation Data Labs. Information is deemed reliable but not guaranteed.
Save
Ask
Tour
Hide
Share