
867 Peachtree Street NE 202Atlanta, GA 30308
Mortgage Calculator
Monthly Payment (Est.)
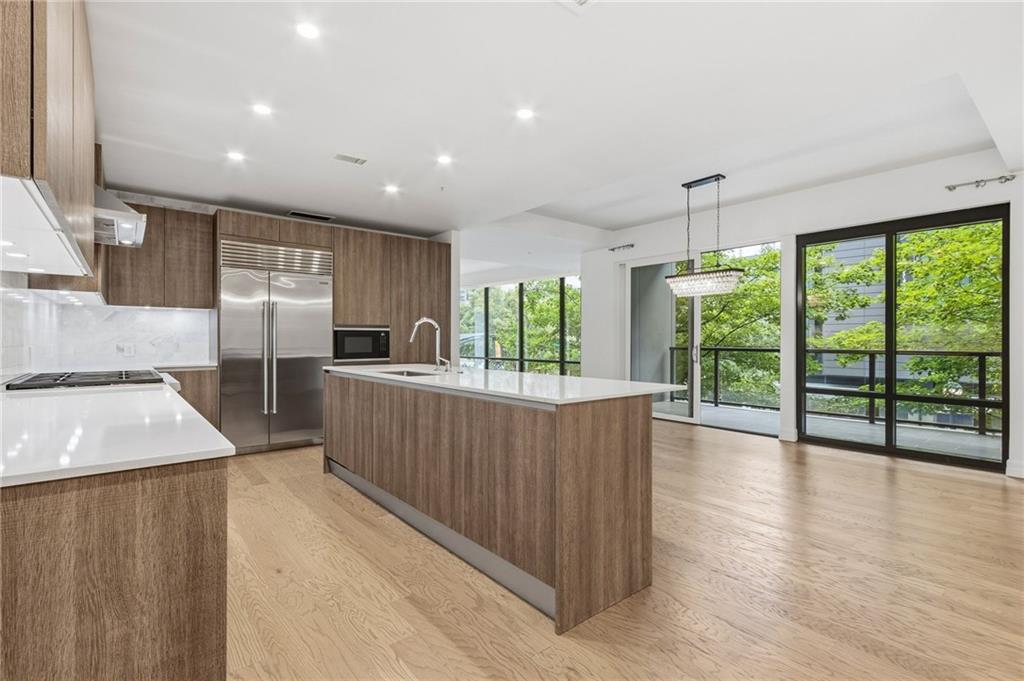
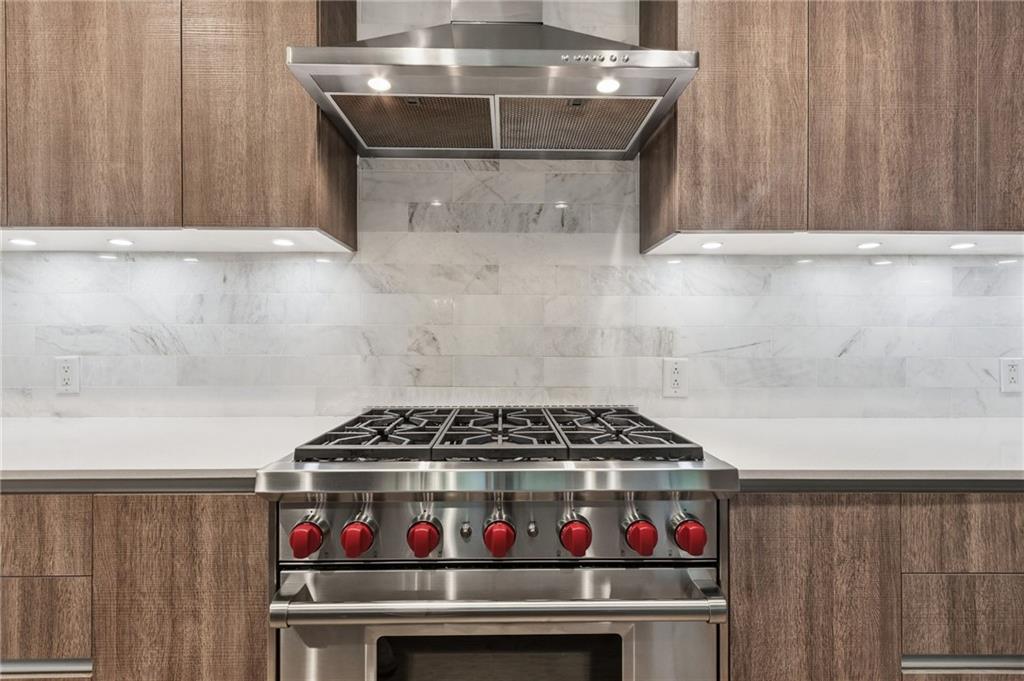
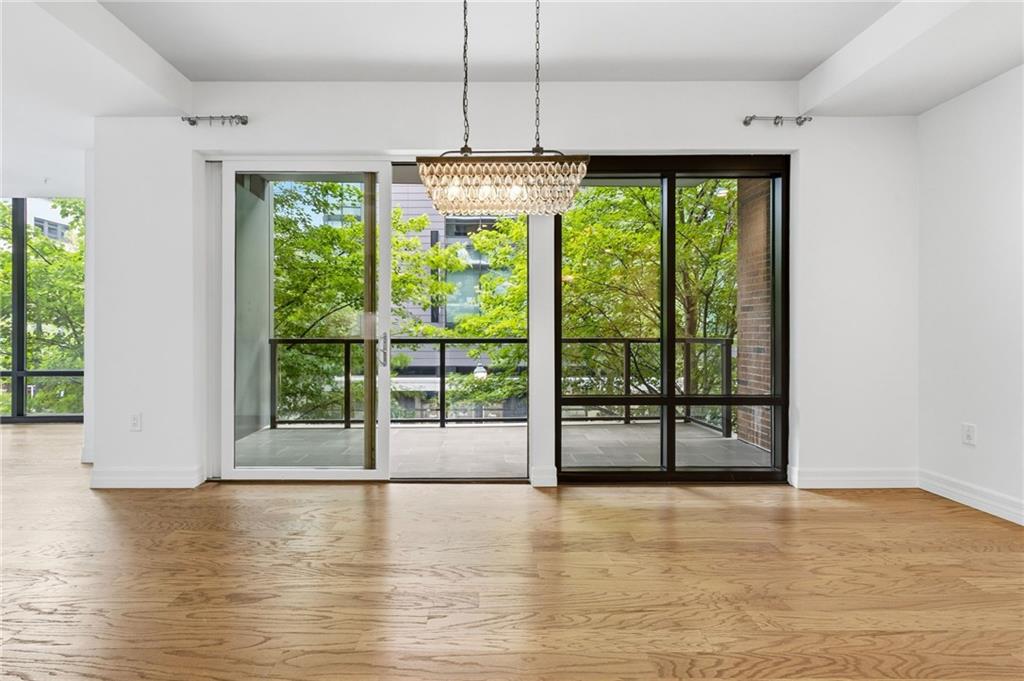
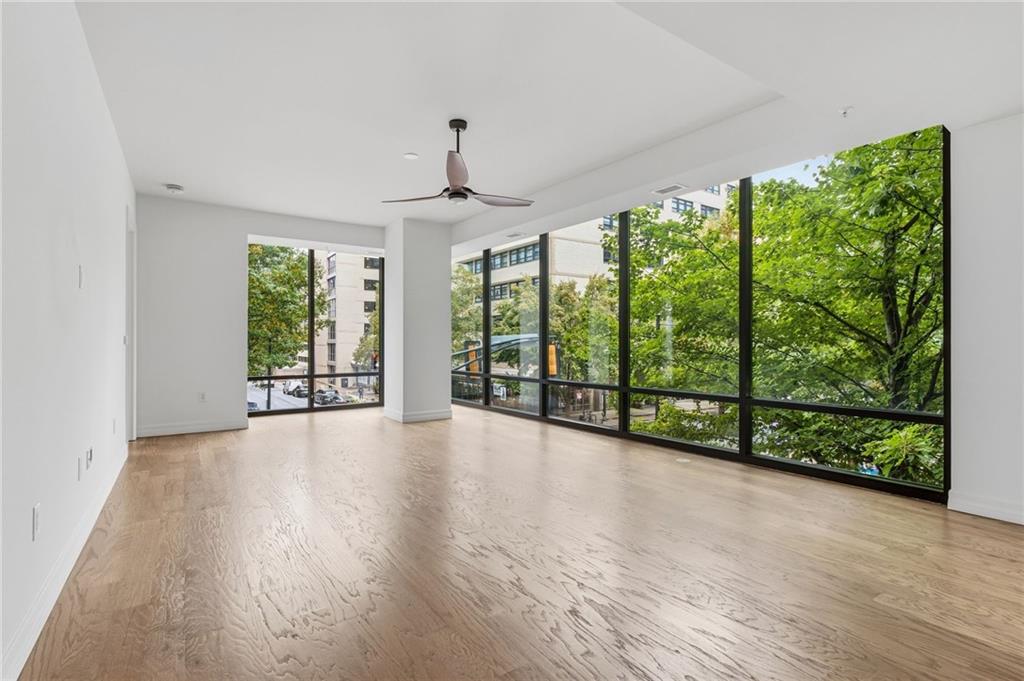
Enter an interest rate to see your estimated monthly payment.Experience a rare opportunity to own in Seventh Midtown, one of Atlanta’s most exclusive boutique condominium buildings, featuring just 20 residences in the heart of Midtown. Perfectly positioned at the corner of Peachtree and 7th Street, this expansive three-bedroom, three-bathroom corner residence offers sophisticated single-level living with generous proportions, floor-to-ceiling windows, and a spacious private terrace overlooking the vibrant Midtown streetscape. Freshly painted with beautifully refinished hardwood floors, the residence feels refreshed and ready for its next chapter. Inside, soaring 10-foot ceilings, elegant architectural details, and an open, thoughtfully designed floor plan create an inviting atmosphere ideal for both everyday living and entertaining. The expansive living and dining areas flow seamlessly together, with ample room to host dinner parties for 10 to 12 guests. At the heart of the home, a sleek designer kitchen features contemporary Pedini cabinetry, Silestone countertops, an elegant Carrara marble backsplash, premium Wolf and Sub-Zero appliances, gas cooking, and a generous island with bar seating. The spacious primary suite offers a private retreat with a custom California Closet, while two additional bedrooms provide flexibility for guests, a home office, or additional living space. A wet bar, dedicated laundry room, two premium side-by-side parking spaces, and private storage add to the home's exceptional functionality. With only 20 residences, Seventh Midtown offers a level of exclusivity and intimacy rarely found in high-rise condominium living. Residents enjoy dedicated concierge service, on-site property management, secure access, and an impressive collection of amenities, including a saline swimming pool, fitness center, billiards room, private movie screening room, and beautifully appointed entertaining spaces with a catering kitchen. Step outside and experience one of Atlanta’s most walkable neighborhoods, with acclaimed restaurants, sidewalk cafés, shopping, entertainment, Piedmont Park, the Atlanta BeltLine, and MARTA all within easy reach. Enjoy the energy of Midtown just beyond your doorstep while coming home to the privacy and comfort of an intimate boutique residence. At Seventh Midtown, luxury isn't about living above the city. It's about being connected to everything that makes it extraordinary.
| 24 hours ago | Status changed to Coming Soon | |
| 24 hours ago | Listing updated with changes from the MLS | |
| 3 days ago | Listing first seen on site |
Listings identified with the FMLS IDX logo come from FMLS and are held by brokerage firms other than the owner of this website and the listing brokerage is identified in any listing details. Information is deemed reliable but is not guaranteed. If you believe any FMLS listing contains material that infringes your copyrighted work, please click here to review our DMCA policy and learn how to submit a takedown request.

© 2017-2026 First Multiple Listing Service, Inc.




Did you know? You can invite friends and family to your search. They can join your search, rate and discuss listings with you.