Save
Ask
Tour
Hide
Share
$1,049,999
4 Days On Site

224 Arpeggio Way
Alpharetta, GA 30009

Townhouse|Coming Soon
4
Beds
4
Total Baths
3
Full Baths
1
Partial Bath
4,100
SqFt
$256
/SqFt
2017
Built
Subdivision:
Overture at Encore
County:
Fulton
Listing Courtesy Of: Sabrina Gillani of Virtual Properties Realty.com Broker: 404-918-8363 Prefer Ph#:sgillani.realtor@gmail.com
Call Now: (770) 713-1505
Is this the listing for you? We can help make it yours.
(770) 713-1505
224 Arpeggio Way224 Arpeggio Way224 Arpeggio Way224 Arpeggio Way
Save
Ask
Tour
Hide
Share

Mortgage Calculator

Monthly Payment (Est.)

Enter an interest rate to see your estimated monthly payment.
Calculator powered by Showcase IDX, a Constellation1 Company. Copyright ©2026 Information is deemed reliable but not guaranteed.

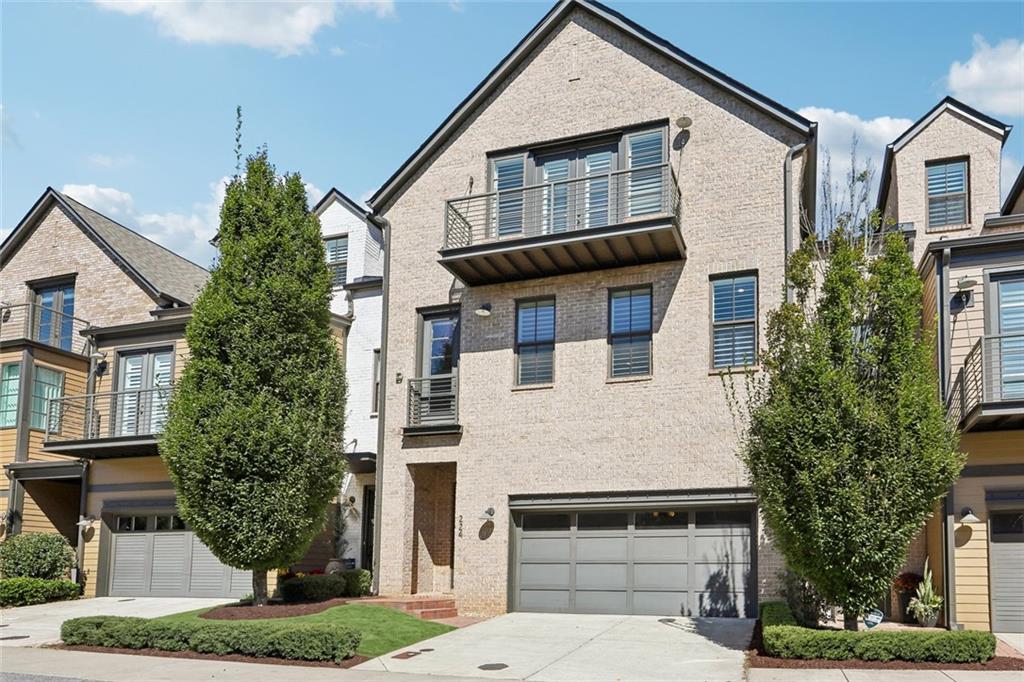
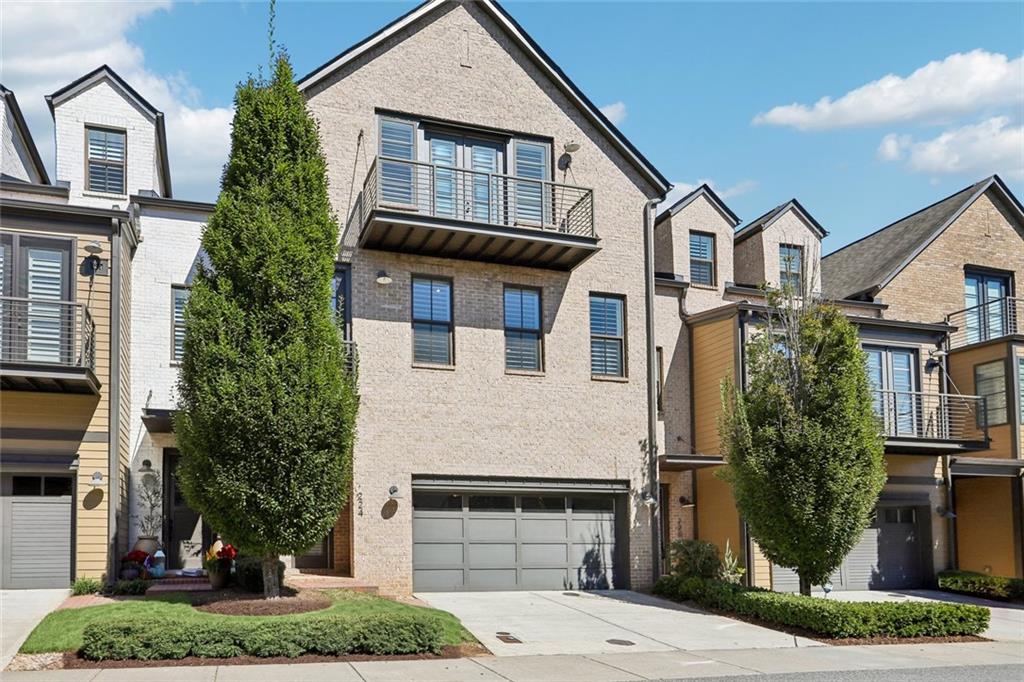
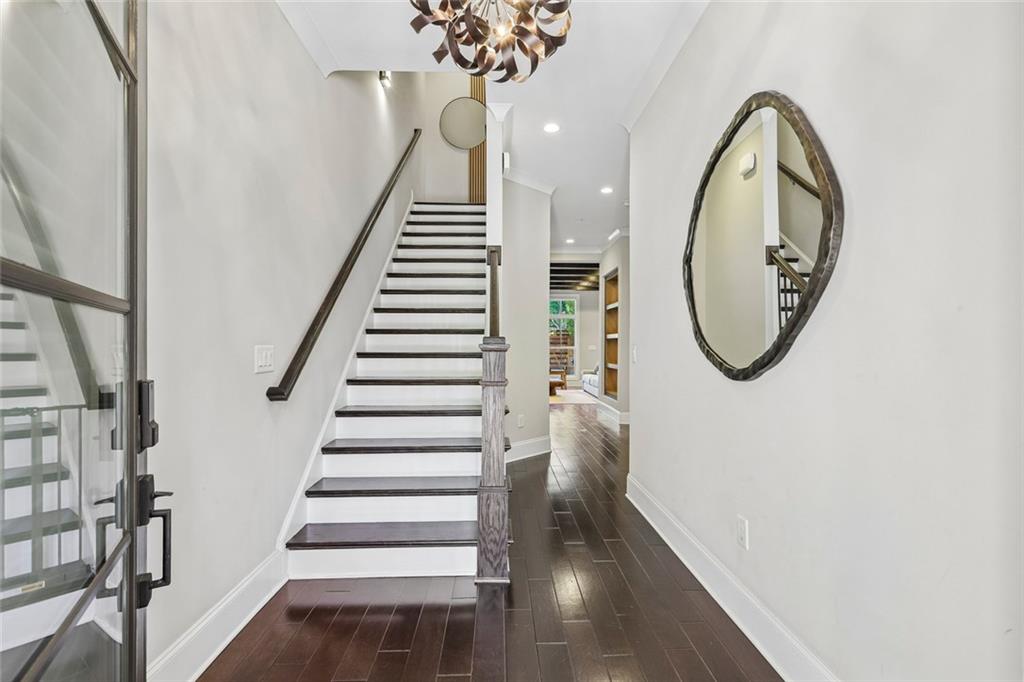
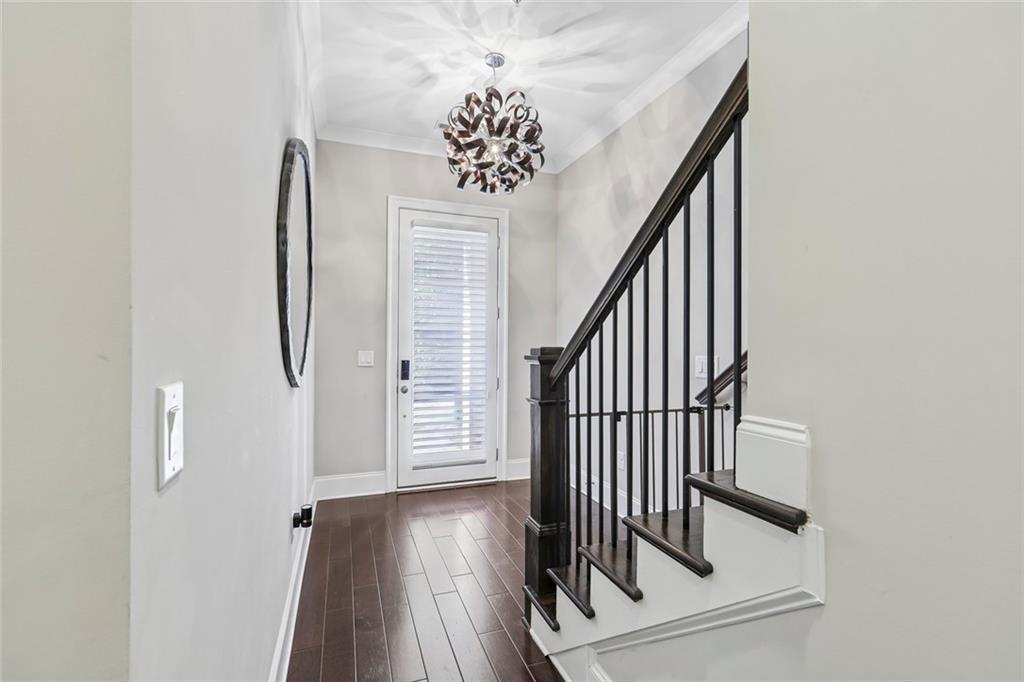
COMING SOON - DECEMBER 1, 2026. One of the largest homes in gated Overture at Encore, this 4-bedroom, 3.5-bath townhome offers approximately 4,100 sq ft (per builder), a private elevator, and more upgrades than the model home. The location is the headline: minutes from the North Point Mall redevelopment, Alpharetta's next major live-work-play district, with plans calling for new dining, entertainment, parks and gathering spaces. Settle in now and be right next to everything North Point is becoming. The main living level features hardwood floors, beamed ceilings, a fireside living room with built-in shelving, a dining area with a built-in buffet that seats 12+, and a chef's kitchen with stone counters, stained cabinetry, double ovens, a pantry and a cafe nook overlooking the private patio and fenced green space. Upstairs, the oversized primary suite offers custom walk-in closets, a large shower and double vanities, joined by two secondary bedrooms, a hall bath and a dedicated laundry room. The top level adds a fourth bedroom with a full bath and two walk-in closets, plus an office with custom built-ins and a private balcony. Two-car garage. Community amenities include a pool, cabana, bocce court, fire pit and open green space. Minutes to GA-400, Avalon, the Big Creek Greenway, Ameris Bank Amphitheatre and downtown Alpharetta.

Save
Ask
Tour
Hide
Share
Listing Snapshot
Price 
$1,049,999
Days On Site 
4 Days
Bedrooms 
4
Inside Area (SqFt) 
4,100 sqft
Total Baths 
4
Full Baths 
3
Partial Baths 
1
Lot Size 
0.037 Acres
Year Built 
2017
MLS Number 
7863288
Status 
Coming Soon
Property Tax 
$7,739
HOA/Condo/Coop Fees 
$585 monthly
Sq Ft Source 
Builder
Friends & Family
Recent Activity
5 days agoListing updated with changes from the MLS
5 days agoListing first seen on site
General Features
Acres 
0.037
Foundation 
Slab
Garage 
Yes
Garage Spaces 
2
Land Lease 
No
Levels 
Three Or More
Parking 
DrivewayGarage
Property Sub Type 
Townhouse
Security 
Smoke Detector(s)Carbon Monoxide Detector(s)Fire AlarmSecurity Gate
Sewer 
Public Sewer
SqFt Above 
4100
SqFt Total 
4100
Style 
TownhouseTraditional
Utilities 
Cable AvailableElectricity AvailableNatural Gas AvailablePhone AvailableWater Available
Water Source 
Public
Interior Features
Appliances 
DishwasherDisposalDouble OvenMicrowaveRefrigerator
Basement 
None
Cooling 
Ceiling Fan(s)Central AirZoned
Fireplace 
Yes
Fireplace Features 
Living Room
Fireplaces 
1
Flooring 
CarpetHardwood
Heating 
Natural GasZoned
Interior 
Eat-in KitchenPantryBeamed CeilingsDouble VanityElevatorHis and Hers ClosetsSmart HomeTray Ceiling(s)Walk-In Closet(s)
Laundry Features 
In HallLaundry RoomUpper Level
Main Level Bedrooms 
3
Window Features 
Insulated Windows
Save
Ask
Tour
Hide
Share
Exterior Features
Construction Details 
Brick
Exterior 
Permeable PavingPrivate Yard
Fencing 
Back YardFenced
Lot Features 
LandscapedLevelPrivate
Other Structures 
None
Patio And Porch 
Patio
Pool Features 
None
Road Frontage 
Private Road
Roof 
Composition
Spa Features 
None
View 
City
Waterfront Features 
None
Waterview 
City
Windows/Doors 
Insulated Windows
Community Features
Accessibility Features 
Accessible Elevator Installed
Association Fee 
$585.0
Association Fee Frequency 
Monthly
Community Features 
ClubhouseGatedLakePoolSidewalksStreet Lights
Horse Property 
None
Roads 
Paved
Schools
School District
Unknown
Elementary School
Manning Oaks
Middle School
Northwestern
High School
Milton - Fulton
Listing Courtesy Of: Sabrina Gillani of Virtual Properties Realty.com Broker: 404-918-8363 Prefer Ph#:sgillani.realtor@gmail.com

Listings identified with the FMLS IDX logo come from FMLS and are held by brokerage firms other than the owner of this website and the listing brokerage is identified in any listing details. Information is deemed reliable but is not guaranteed. If you believe any FMLS listing contains material that infringes your copyrighted work, please click here to review our DMCA policy and learn how to submit a takedown request.



© 2017-2026 First Multiple Listing Service, Inc.

Neighborhood & Commute
Source: Walkscore
Disclosure: Community information and market data powered by Constellation Data Labs. Information is deemed reliable but not guaranteed.
Save
Ask
Tour
Hide
Share