Save
Ask
Tour
Hide
Share
$735,000
5 Days On Site

2370 Rosebrook Crossing SE
Atlanta, GA 30339

Single Family Residence|Coming Soon
3
Beds
3
Total Baths
2
Full Baths
1
Partial Bath
2,691
SqFt
$273
/SqFt
2004
Built
Subdivision:
Olde Vinings Registy
County:
Cobb
Listing Courtesy Of: SUSAN FRON of Compass Broker: 404-668-6621 Prefer Ph#:susan.fron@compass.com
Call Now: (770) 713-1505
Is this the listing for you? We can help make it yours.
(770) 713-1505
2370 Rosebrook Crossing SE2370 Rosebrook Crossing SE
Save
Ask
Tour
Hide
Share

Mortgage Calculator

Monthly Payment (Est.)

Enter an interest rate to see your estimated monthly payment.
Calculator powered by Showcase IDX, a Constellation1 Company. Copyright ©2026 Information is deemed reliable but not guaranteed.

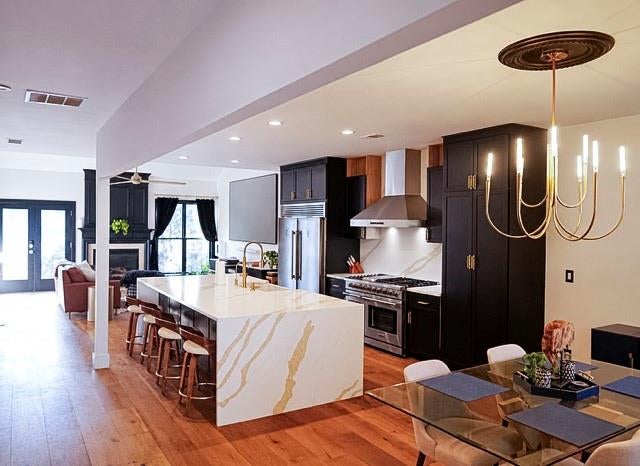
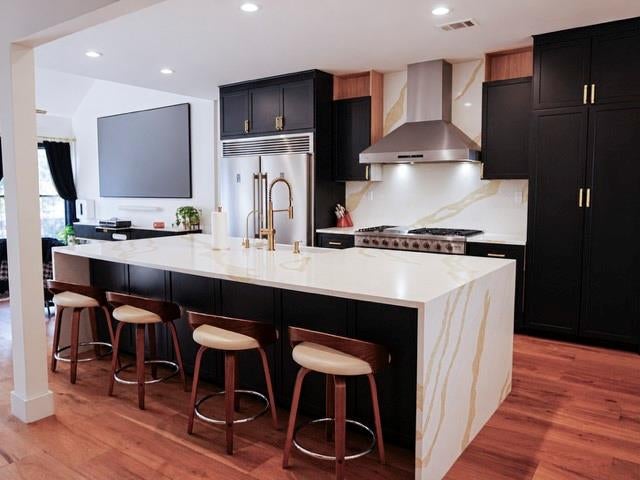
2370 Rosebrook Crossing is a "must see" with its unparalleled elegance, meticulous renovations, and fantastic location not far from historic Vinings. Situated in Cobb County, this home does not disappoint. It offers a sophisticated fusion of high-end renovations and everyday functionality. The main level welcomes you with an expansive open-concept floor plan and striking wide-plank White Oak hardwoods, creating an atmosphere of warmth yet contemporary luxury. The heart of the home is the stunning Chef’s kitchen. A premier space for both hosting and gourmet cooking, it features a gorgeous quartz “waterfall” island, custom cabinetry, designer lighting, a professional-grade 48" range with a dedicated hood, and a massive 60" refrigerator/freezer. . Traverse to the conveniently located Owners Suite on the Main Level. There, your HAVEN awaits with its carrara oro porcelain tiling, marble thresholds, extra-large vanity, luxurious jetted free-standing tub and frameless shower, stunning custom cabinets, glistening new lighting and of course custom built-in shelving in the closet. Even the laundry room (also conveniently located on the main level) has been impeccably updated. The upper level of this home boasts an oversized loft that serves as a versatile second living area, along with two spacious bedreooms, and a full bath. A private, dedicated office provides the ideal quiet space for working from home. Enjoy lasting comfort with a recently installed new HVAC system. Living in the friendly community of Olde Vinings Registry puts you minutes away from the excitement of The Battery (for shopping and restaurants), the Silver Comet Trail (if running, walking or cycling are your passion), the tranquility of the Chattahoochee Nature Preserve, and of course The Atlanta Braves Stadium (because we all need to watch a baseball game from time to time). Additionally, homeowners aged 62 and over may be eligible for the Senior Property Tax Exemption available to Cobb County residents. What a fantastic advantage if you qualify! This property represents a true lifestyle upgrade, blending exquisite renovations with an ideal location. Welcome home.

Save
Ask
Tour
Hide
Share
Listing Snapshot
Price 
$735,000
Days On Site 
5 Days
Bedrooms 
3
Inside Area (SqFt) 
2,691 sqft
Total Baths 
3
Full Baths 
2
Partial Baths 
1
Lot Size 
0.18 Acres
Year Built 
2004
MLS Number 
7863693
Status 
Coming Soon
Property Tax 
$6,806
HOA/Condo/Coop Fees 
$200 monthly
Sq Ft Source 
Appraiser
Friends & Family
Recent Activity
4 days agoStatus changed to Coming Soon
4 days agoListing updated with changes from the MLS
6 days agoListing first seen on site
General Features
Acres 
0.18
Attached Garage 
Yes
Foundation 
Slab
Garage 
Yes
Garage Spaces 
2
Land Lease 
No
Levels 
Two
Parking 
AttachedGarageGarage Faces FrontKitchen Level
Property Sub Type 
Single Family Residence
Security 
Carbon Monoxide Detector(s)Smoke Detector(s)
Sewer 
Public Sewer
SqFt Above 
2691
SqFt Total 
2691
Style 
Traditional
Utilities 
Cable AvailableElectricity AvailableNatural Gas AvailablePhone AvailableSewer AvailableUnderground UtilitiesWater Available
Water Source 
Public
Interior Features
Appliances 
DishwasherDisposalDouble OvenGas CooktopGas Water HeaterMicrowaveRange HoodRefrigeratorSelf Cleaning Oven
Basement 
None
Cooling 
Ceiling Fan(s)Central AirElectricZoned
Electric 
220 Volts in Laundry
Fireplace 
Yes
Fireplace Features 
Factory BuiltFamily Room
Fireplaces 
1
Flooring 
CarpetHardwoodTileWood
Heating 
Forced AirZoned
Interior 
Breakfast BarKitchen IslandBookcasesDouble VanityHigh Speed InternetTray Ceiling(s)Walk-In Closet(s)Master Downstairs
Laundry Features 
Laundry RoomMain Level
Window Features 
Insulated Windows
Loft 
Level - UpperDescription - Large Loft on the 2nd level is a 2nd Living Space
Office 
Level - UpperDescription - Additional Office Space on the 2nd level
Save
Ask
Tour
Hide
Share
Exterior Features
Exterior 
CourtyardPrivate EntrancePrivate Yard
Fencing 
Back YardFenced
Lot Features 
Back YardCul-De-SacFront YardLevelPrivate
Other Structures 
None
Patio And Porch 
Patio
Pool Features 
None
Road Frontage 
City Street
Roof 
Composition
Spa Features 
None
View 
Neighborhood
Waterfront Features 
None
Waterview 
Neighborhood
Windows/Doors 
Insulated Windows
Community Features
Association Fee 
$200.0
Association Fee Frequency 
Monthly
Community Features 
CurbsSidewalks
Horse Property 
None
Roads 
Concrete
Schools
School District
Unknown
Elementary School
Nickajack
Middle School
Campbell
High School
Campbell
Listing Courtesy Of: SUSAN FRON of Compass Broker: 404-668-6621 Prefer Ph#:susan.fron@compass.com

Listings identified with the FMLS IDX logo come from FMLS and are held by brokerage firms other than the owner of this website and the listing brokerage is identified in any listing details. Information is deemed reliable but is not guaranteed. If you believe any FMLS listing contains material that infringes your copyrighted work, please click here to review our DMCA policy and learn how to submit a takedown request.



© 2017-2026 First Multiple Listing Service, Inc.

Neighborhood & Commute
Source: Walkscore
Disclosure: Community information and market data powered by Constellation Data Labs. Information is deemed reliable but not guaranteed.
Save
Ask
Tour
Hide
Share