
7515 Carson CourtCumming, GA 30028
Mortgage Calculator
Monthly Payment (Est.)
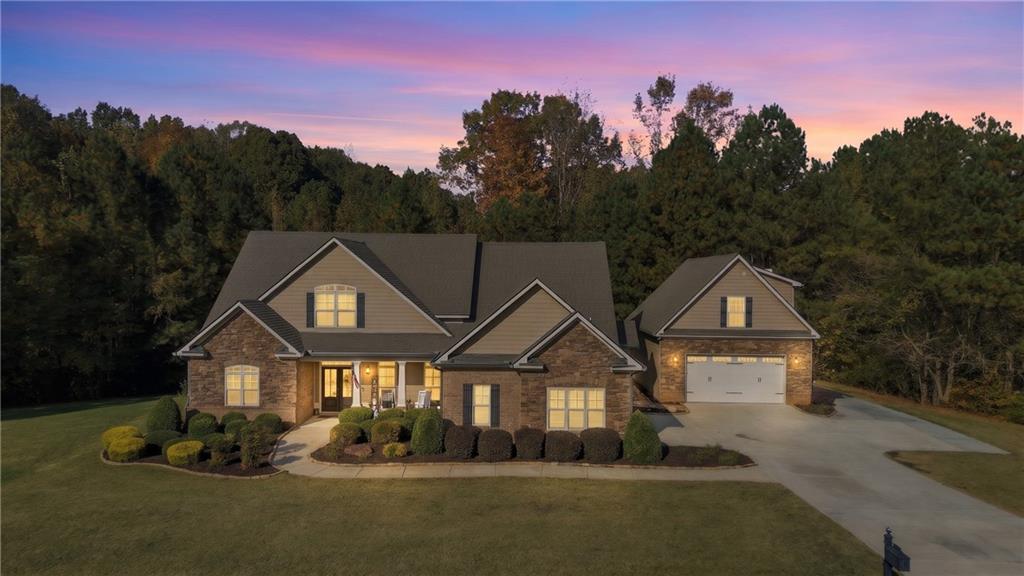
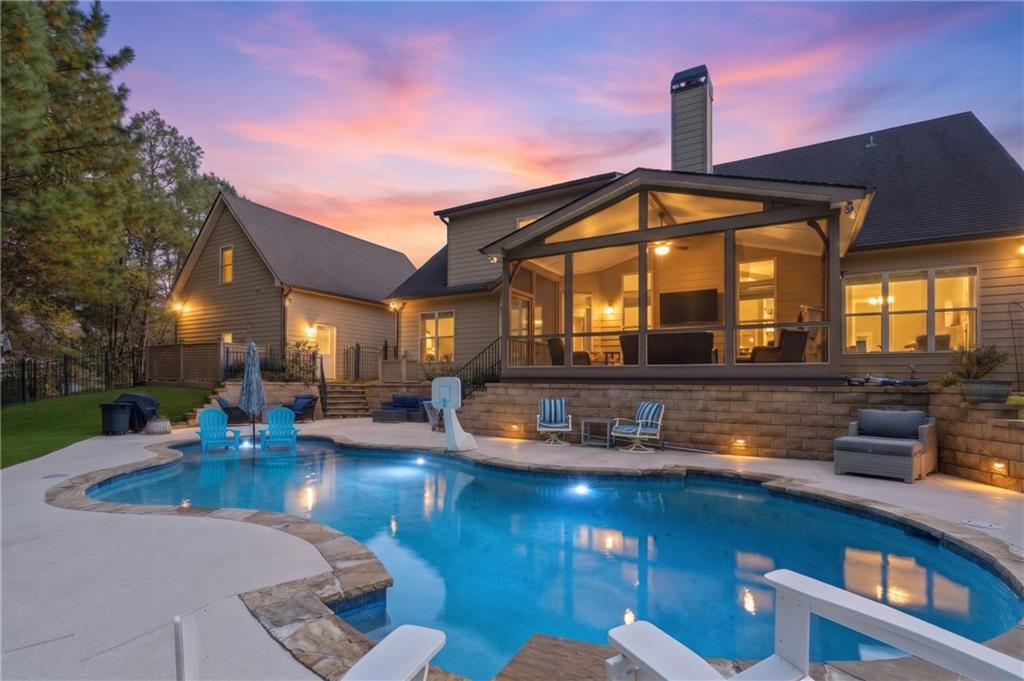
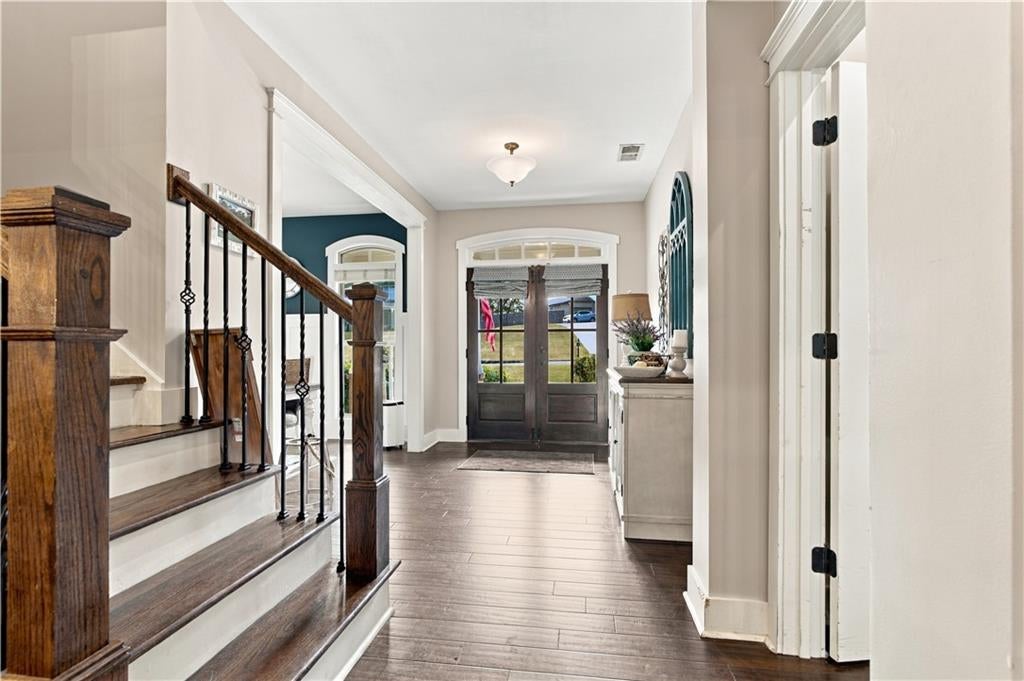
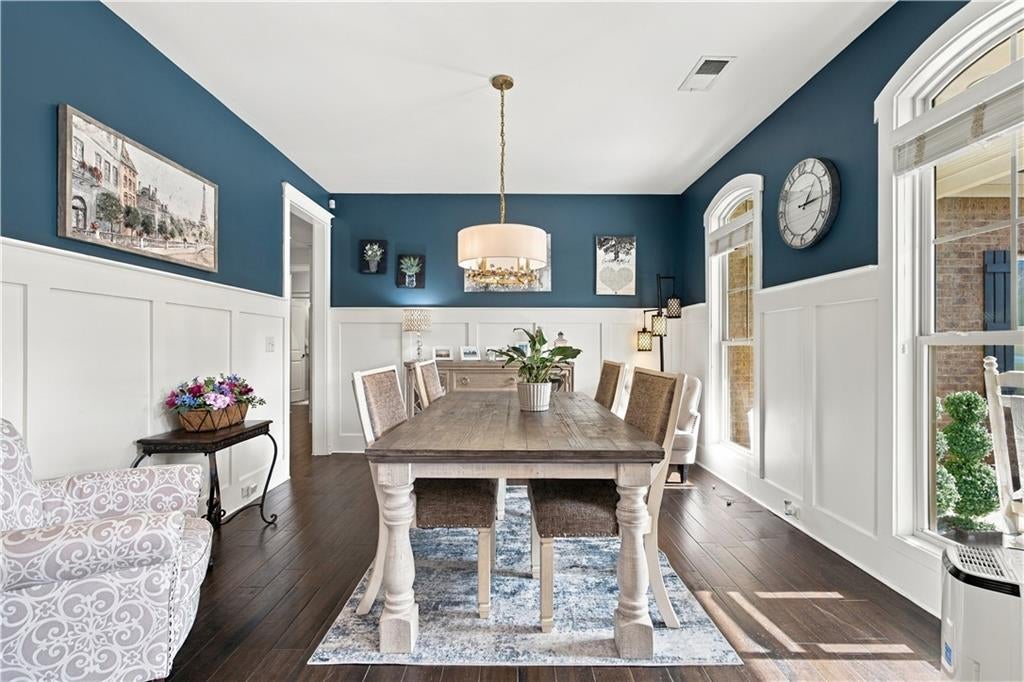
Enter an interest rate to see your estimated monthly payment.STUNNING CUSTOM EXECUTIVE HOME WITH RESORT-STYLE POOL, PRIVATE GARAGE APARTMENT, 4-CAR GARAGE AND NO HOA! Beautifully appointed custom executive home offering elegant finishes, spacious living areas, and exceptional outdoor entertaining! The charming rocking chair front porch welcomes you into a warm and inviting foyer, where beautiful real hardwood floors set the tone for the elegent living spaces with extensive custom millwork, coffered ceilings, and architectural details throughout. The gourmet kitchen features white cabinetry, granite countertops, oversized island, stainless steel appliances, double ovens, and five-burner gas cooktop. The inviting family room boasts a fireplace and custom built-ins, complemented by a formal dining room, and breakfast area. The main-level owner's suite offers a private sitting area, his-and-hers closets, and luxurious bath. An additional main-level guest bedroom with full bath provides added convenience. Upstairs features a guest ensuite with huge walk-in closet, 2 additional bedrooms with Jack and Jill bathroom, and a versatile loft with a custom built-in workstation. Step outside to your own private resort-style retreat, featuring a gorgeous heated PebbleTec saltwater swimming pool with custom lighting, surrounded by elegant Travertine decking, maintenance-free artificial turf, and a private fenced backyard. Relax or entertain on the covered, screened-in porch overlooking the pool, complete with premium Trex decking. Another standout feature is the additional detached 2-car garage with a private finished apartment above, which has a private entry and offers a full kitchen and bathroom - perfect for guests, extended family, or additional living space. Additional upgrades include epoxy flake garage flooring, central vacuum system, tankless hot water heater, irrigation system, and abundant storage throughout. There is also a utility storage area in the detached garage with its own separate garage door. This exceptional property offers the perfect blend of timeless elegance, modern convenience, and resort-style living, all in one remarkable home!
| 4 days ago | Status changed to Active | |
| 4 days ago | Price changed to $897,000 | |
| 4 days ago | Listing updated with changes from the MLS | |
| 5 days ago | Listing first seen on site |
Listings identified with the FMLS IDX logo come from FMLS and are held by brokerage firms other than the owner of this website and the listing brokerage is identified in any listing details. Information is deemed reliable but is not guaranteed. If you believe any FMLS listing contains material that infringes your copyrighted work, please click here to review our DMCA policy and learn how to submit a takedown request.

© 2017-2026 First Multiple Listing Service, Inc.




Did you know? You can invite friends and family to your search. They can join your search, rate and discuss listings with you.