Save
Ask
Tour
Hide
Share
$675,000
1 Day On Site

3573 Seymour Drive
Brookhaven, GA 30319

For Sale|Townhouse|Active
4
Beds
4
Total Baths
3
Full Baths
1
Partial Bath
488
SqFt
$1,383
/SqFt
2015
Built
Subdivision:
Brookhaven Crossing
County:
Dekalb
Listing Courtesy Of: KCR Team of Karen Cannon Realtors Inc Broker: 770-352-9658 Prefer Ph#:team@karencannon.com
Call Now: (770) 713-1505
Is this the listing for you? We can help make it yours.
(770) 713-1505
3573 Seymour Drive3573 Seymour Drive3573 Seymour Drive3573 Seymour Drive
Save
Ask
Tour
Hide
Share

Mortgage Calculator

Monthly Payment (Est.)

Enter an interest rate to see your estimated monthly payment.
Calculator powered by Showcase IDX, a Constellation1 Company. Copyright ©2026 Information is deemed reliable but not guaranteed.

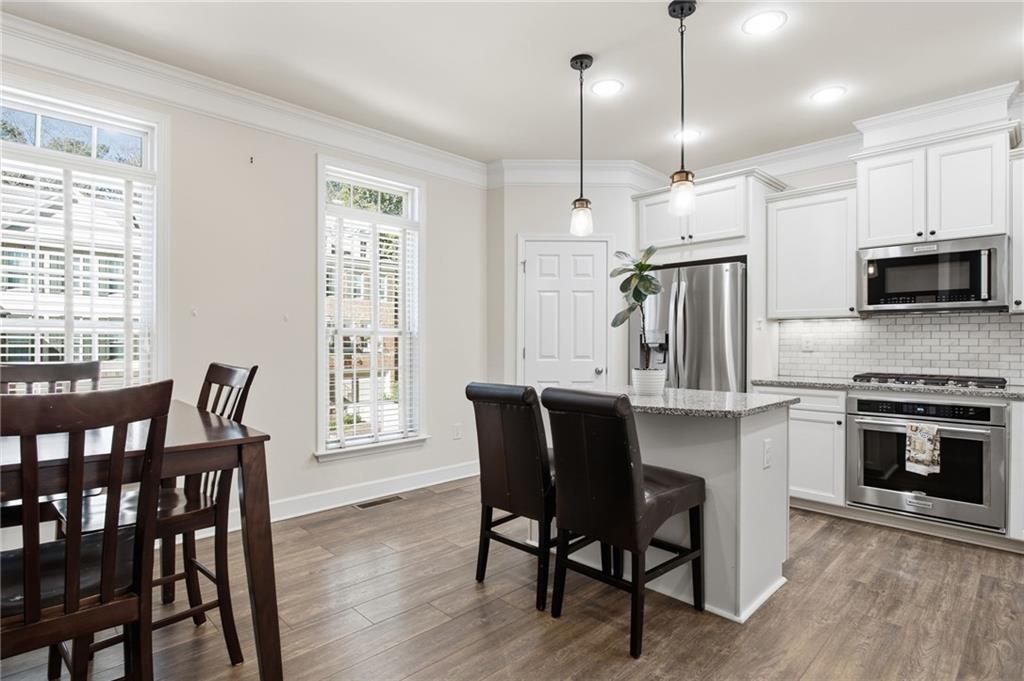
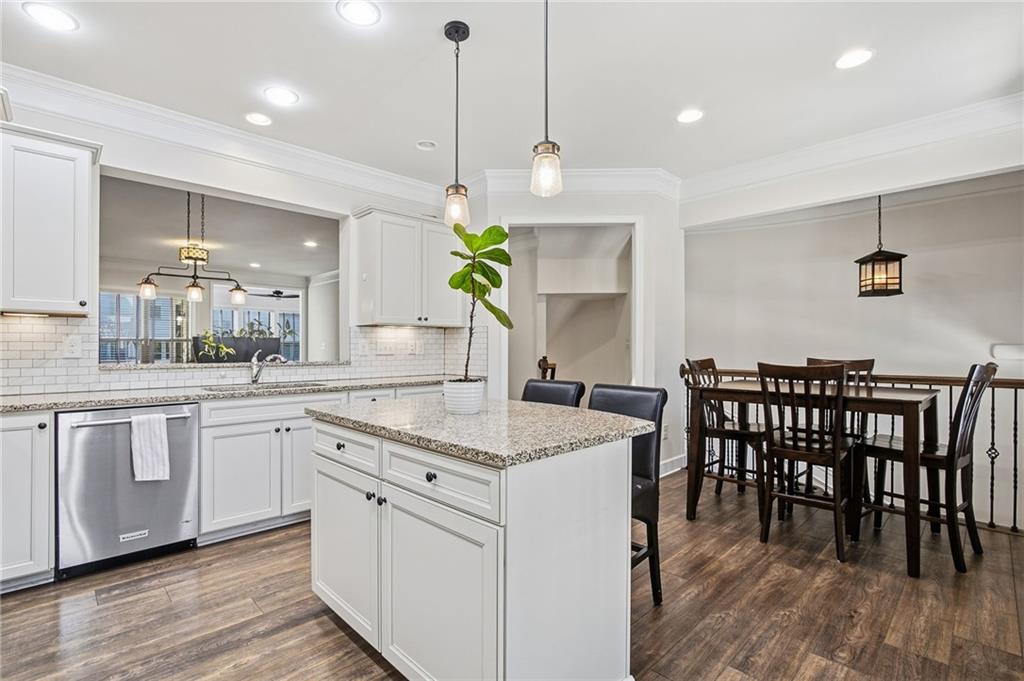
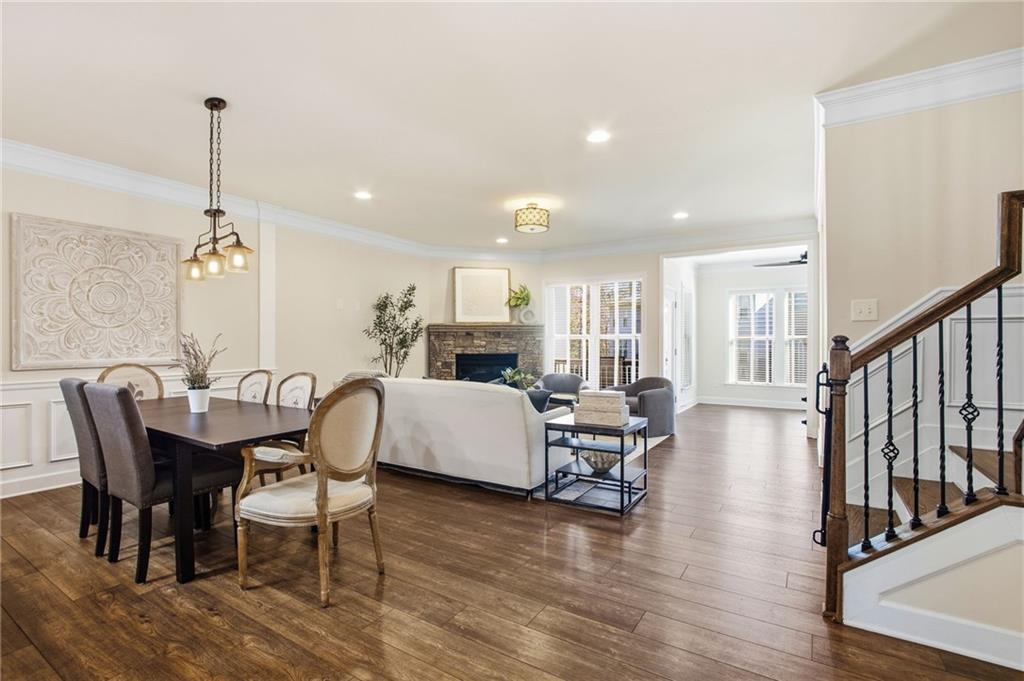
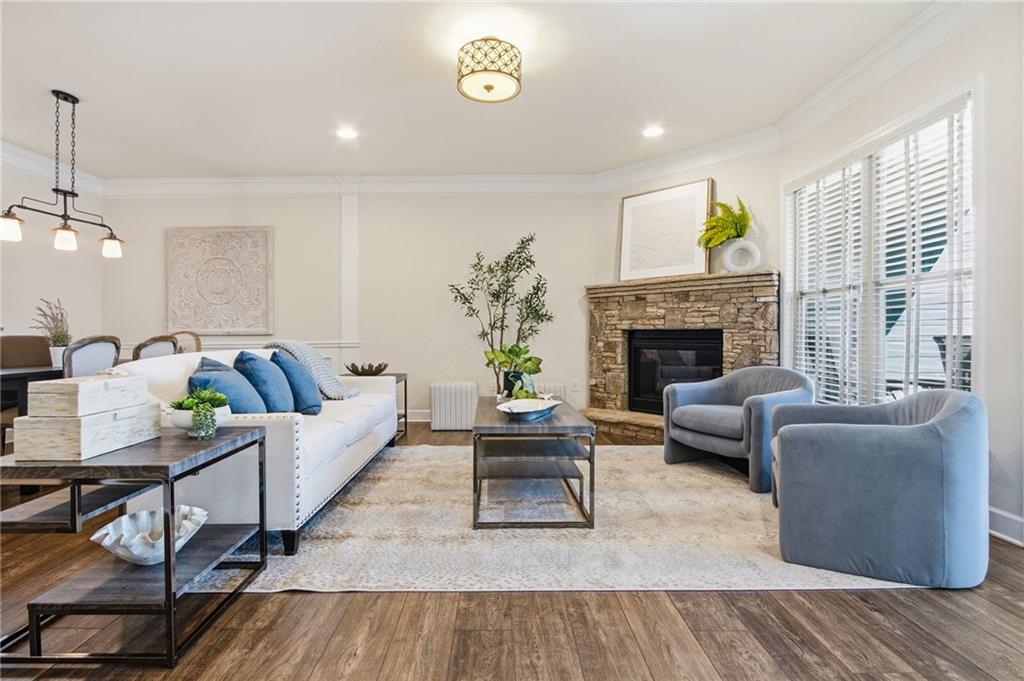
Luxury Townhome Living in the Heart of Brookhaven—Steps from Blackburn Park! Discover the perfect blend of convenience and low-maintenance living in sought-after Brookhaven Crossing, a townhome community nestled alongside beautiful Blackburn Park. This stunning brick-front residence offers 4 bedrooms, 3.5 baths, three spacious levels of living, and a 2-car garage, all within walking distance of popular restaurants, parks, and neighborhood favorites. The open floor plan featuring soaring 10-foot ceilings, wide-plank luxury vinyl hardwood floors and abundant natural light. The kitchen showcases granite countertops, a spacious center island, stainless steel appliances and ample cabinetry. The kitchen flows into the main living areas including a separate dining area and light-filled sunroom. Upstairs, the oversized owner's suite is a true retreat, complete with a private sitting room, spacious walk-in closet, separate soaking tub, tiled shower, and generous vanity space. Two additional bedrooms and a full bath complete the upper level. The versatile terrace level offers a fourth bedroom with a full bath, ideal for guests, a home office, or multigenerational living. Additional highlights include a dedicated laundry room, private fenced yard, generous storage, hardwood staircases, and a spacious 2-car garage. Location is everything! Enjoy the convenience of living adjacent to Blackburn Park, with its walking trails, Tennis and Pickleball courts, and expansive green spaces. Just minutes from Brookhaven and Chamblee's vibrant dining and shopping destinations, Perimeter Mall, the YMCA, and Northside Hospital. Easy access to I-285, GA-400, and I-85 makes commuting a breeze. The home is also conveniently located near several respected private schools, including Marist, OLA and St. Martin's.

Save
Ask
Tour
Hide
Share
Listing Snapshot
Price 
$675,000
Days On Site 
1 Day
Bedrooms 
4
Inside Area (SqFt) 
488 sqft
Total Baths 
4
Full Baths 
3
Partial Baths 
1
Lot Size 
0.02 Acres
Year Built 
2015
MLS Number 
7867044
Status 
Active
Property Tax 
$7,203
HOA/Condo/Coop Fees 
$250 monthly
Sq Ft Source 
N/A
Friends & Family
Recent Activity
15 hours agoStatus changed to Active
15 hours agoListing updated with changes from the MLS
yesterdayListing first seen on site
General Features
Acres 
0.02
Attached Garage 
Yes
Foundation 
Slab
Garage 
Yes
Garage Spaces 
2
Land Lease 
No
Levels 
Three Or More
Parking 
AttachedDrivewayGarageGarage Door Opener
Property Condition 
Updated/Remodeled
Property Sub Type 
Townhouse
Security 
Carbon Monoxide Detector(s)Smoke Detector(s)
Sewer 
Public Sewer
SqFt Below 
488
SqFt Total 
2510
Style 
TownhouseTraditional
Utilities 
Cable AvailableElectricity AvailableNatural Gas AvailablePhone AvailableSewer AvailableWater Available
Water Source 
Public
Interior Features
Appliances 
DishwasherDisposalGas RangeGas Water HeaterMicrowaveRefrigeratorSelf Cleaning Oven
Basement 
DaylightFinishedFullInterior EntryWalk-Out Access
Cooling 
Ceiling Fan(s)Central AirElectric
Fireplace 
Yes
Fireplace Features 
Gas LogGas StarterGreat RoomLiving Room
Fireplaces 
1
Flooring 
CarpetHardwood
Heating 
Forced AirNatural Gas
Interior 
Eat-in KitchenPantryKitchen IslandCrown MoldingDouble VanityHigh Speed InternetWalk-In Closet(s)
Laundry Features 
Laundry RoomLower Level
Window Features 
Double Pane Windows
Save
Ask
Tour
Hide
Share
Exterior Features
Exterior 
BalconyPrivate Yard
Fencing 
Back YardFencedWood
Lot Features 
Back YardLevelPrivate
Other Structures 
None
Patio And Porch 
DeckRear Porch
Pool Features 
None
Road Frontage 
Private Road
Roof 
Composition
Spa Features 
None
View 
NeighborhoodOther
Waterfront Features 
None
Waterview 
NeighborhoodOther
Windows/Doors 
Double Pane Windows
Community Features
Association Fee 
$250.0
Association Fee Frequency 
Monthly
Additional Association Fee Frequency 
Annually
Community Features 
ParkTennis Court(s)
Horse Property 
None
Roads 
Paved
Schools
School District
Unknown
Elementary School
Montgomery
Middle School
Chamblee
High School
Chamblee
Listing Courtesy Of: KCR Team of Karen Cannon Realtors Inc Broker: 770-352-9658 Prefer Ph#:team@karencannon.com

Listings identified with the FMLS IDX logo come from FMLS and are held by brokerage firms other than the owner of this website and the listing brokerage is identified in any listing details. Information is deemed reliable but is not guaranteed. If you believe any FMLS listing contains material that infringes your copyrighted work, please click here to review our DMCA policy and learn how to submit a takedown request.



© 2017-2026 First Multiple Listing Service, Inc.

Neighborhood & Commute
Source: Walkscore
Disclosure: Community information and market data powered by Constellation Data Labs. Information is deemed reliable but not guaranteed.
Save
Ask
Tour
Hide
Share