Save
Ask
Tour
Hide
Share
$550,000
3 Days On Site

2792 Archway Lane
Brookhaven, GA 30341

For Sale|Townhouse|Active
3
Beds
3
Total Baths
2
Full Baths
1
Partial Bath
2,035
SqFt
$270
/SqFt
2015
Built
Subdivision:
Brookhaven Parc
County:
Dekalb
Listing Courtesy Of: David Lawhon of Compass Broker: 404-668-6621 Prefer Ph#:david.lawhon@compass.com
Call Now: (770) 713-1505
Is this the listing for you? We can help make it yours.
(770) 713-1505
2792 Archway Lane2792 Archway Lane2792 Archway Lane2792 Archway Lane
Save
Ask
Tour
Hide
Share

Mortgage Calculator

Monthly Payment (Est.)

Enter an interest rate to see your estimated monthly payment.
Calculator powered by Showcase IDX, a Constellation1 Company. Copyright ©2026 Information is deemed reliable but not guaranteed.

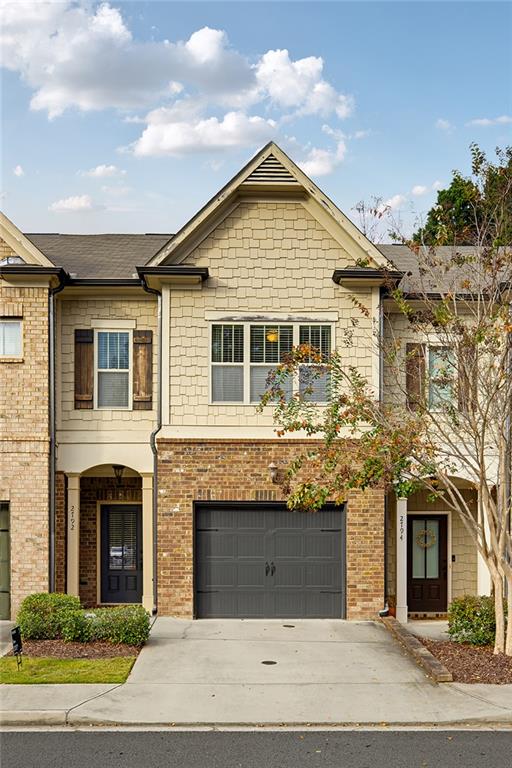
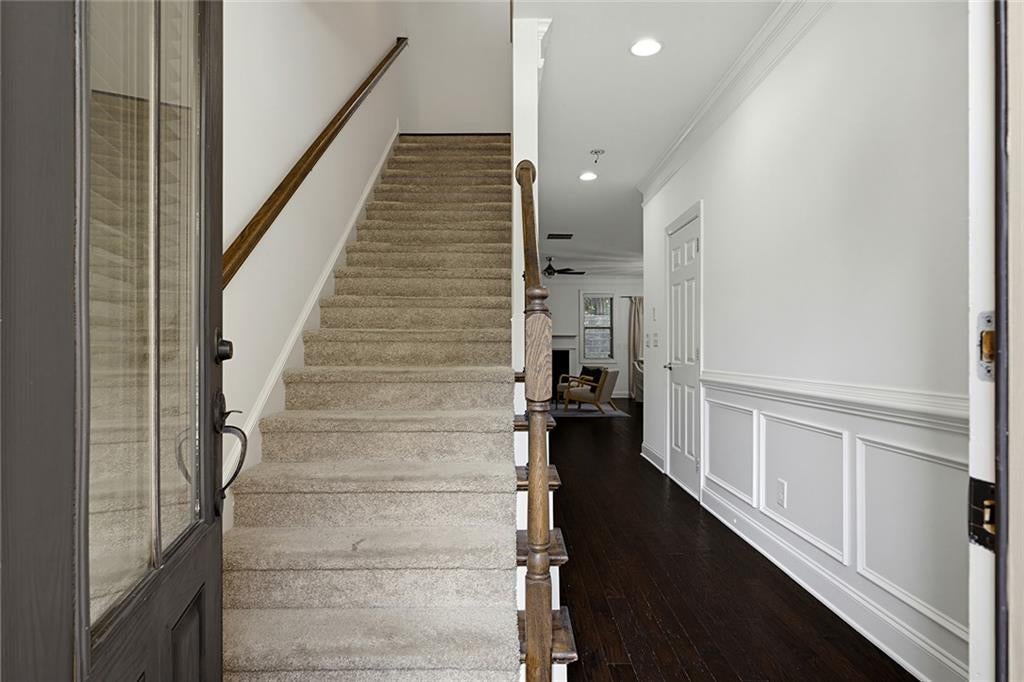
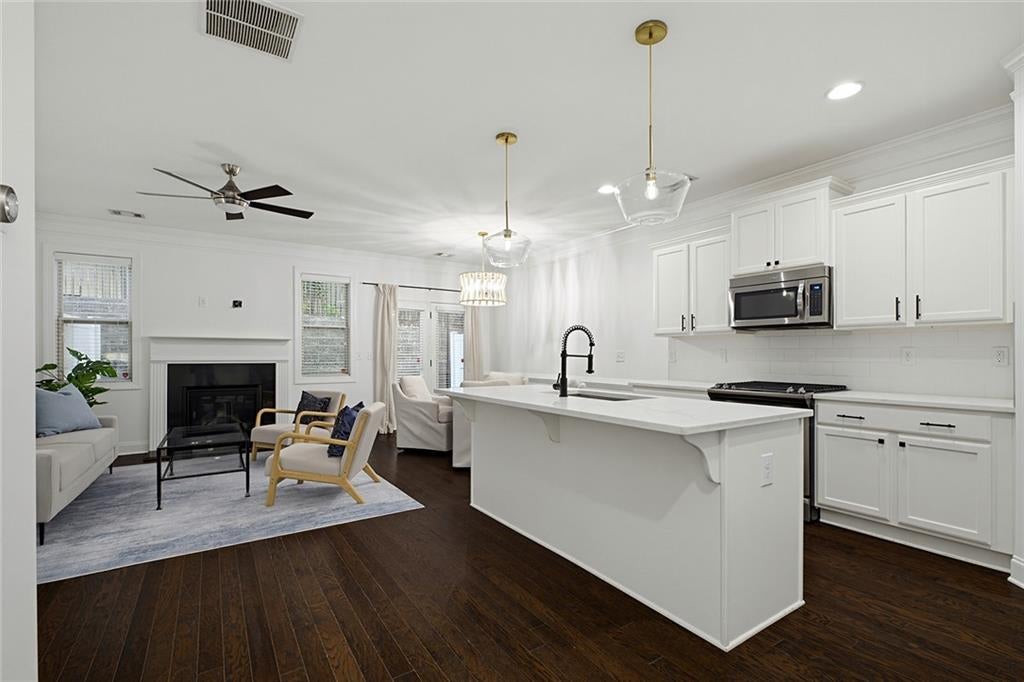
This Brookhaven townhome is a total standout, blending high-end finishes with a location that puts the best of the area right at your fingertips. From the moment you step inside, the rich hardwood floors across the first and second levels set a sophisticated tone. The kitchen is a true centerpiece, featuring new quartz countertops, a new backsplash, new light fixtures, freshly painted cabinetry, stainless appliances, and a massive center island that’s just begging for a spread of appetizers when friends are over. The primary suite is a genuine retreat, complete with a beautiful ensuite bath and a spacious, oversized shower. The second bedroom offers a primary-like bathroom and walk-in closet. Flexibility is the name of the game here, too - the large third bedroom is a versatile space that easily transforms into a home office, creative loft, or additional lounge area depending on your needs. Outside, the private patio and fenced backyard feature professional turf, offering a lush, green aesthetic with zero maintenance. Plus, with a newer HVAC system and a three-zone Nest thermostat, you’ll stay comfortable year-round with ease. Being so close to the shops on Dresden, Skyland Park, and Town Brookhaven means you’re never far from your next favorite meal or grocery run at Whole Foods. This one is special - come see it for yourself!

Save
Ask
Tour
Hide
Share
Listing Snapshot
Price 
$550,000
Days On Site 
3 Days
Bedrooms 
3
Inside Area (SqFt) 
2,035 sqft
Total Baths 
3
Full Baths 
2
Partial Baths 
1
Lot Size 
0.02 Acres
Year Built 
2015
MLS Number 
7867341
Status 
Active
Property Tax 
$5,581
HOA/Condo/Coop Fees 
$170 monthly
Sq Ft Source 
Builder
Friends & Family
Recent Activity
4 days agoListing first seen on site
4 days agoListing updated with changes from the MLS
General Features
Acres 
0.02
Foundation 
Slab
Garage 
Yes
Garage Spaces 
2
Green Energy Efficient 
Thermostat
Land Lease 
No
Levels 
Three Or More
Parking 
GarageGarage Faces FrontKitchen Level
Property Sub Type 
Townhouse
Security 
Security Lights
Sewer 
Public Sewer
SqFt Above 
2035
SqFt Total 
2035
Style 
Townhouse
Utilities 
Cable AvailableElectricity AvailableNatural Gas AvailableUnderground UtilitiesWater Available
Water Source 
Public
Interior Features
Appliances 
DishwasherDisposalDryerGas RangeMicrowaveRange HoodRefrigeratorWasher
Basement 
None
Cooling 
Ceiling Fan(s)Central Air
Fireplace 
Yes
Fireplace Features 
Living Room
Fireplaces 
1
Flooring 
CarpetHardwood
Heating 
Central
Interior 
PantryKitchen IslandDouble VanityHigh Speed InternetRecessed LightingWalk-In Closet(s)
Laundry Features 
Upper Level
Window Features 
Wood Frames
Laundry 
Save
Ask
Tour
Hide
Share
Exterior Features
Construction Details 
Brick
Exterior 
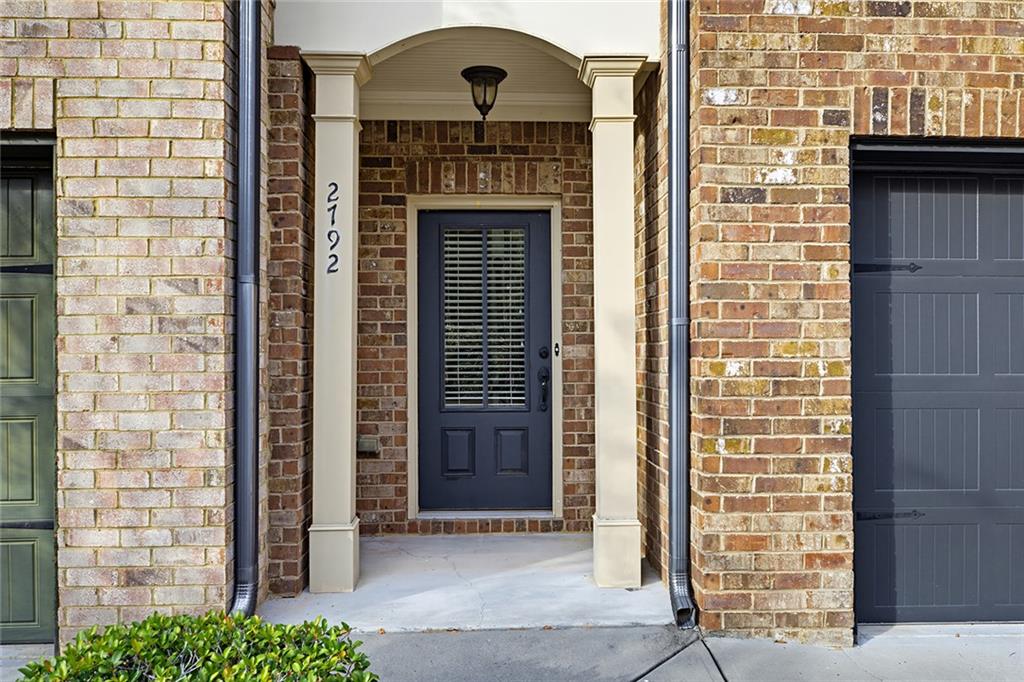
LightingPrivate EntranceRain Gutters
Fencing 
Back YardFencedWrought Iron
Lot Features 
Back Yard
Other Structures 
None
Patio And Porch 
Patio
Pool Features 
None
Road Frontage 
City Street
Roof 
Composition
Spa Features 
None
View 
Neighborhood
Waterfront Features 
None
Waterview 
Neighborhood
Windows/Doors 
Wood Frames
Community Features
Association Fee 
$170.0
Association Fee Frequency 
Monthly
Community Features 
OtherRestaurantSidewalks
Horse Property 
None
Roads 
Concrete
Schools
School District
Unknown
Elementary School
Ashford Park
Middle School
Chamblee
High School
Chamblee
Listing Courtesy Of: David Lawhon of Compass Broker: 404-668-6621 Prefer Ph#:david.lawhon@compass.com

Listings identified with the FMLS IDX logo come from FMLS and are held by brokerage firms other than the owner of this website and the listing brokerage is identified in any listing details. Information is deemed reliable but is not guaranteed. If you believe any FMLS listing contains material that infringes your copyrighted work, please click here to review our DMCA policy and learn how to submit a takedown request.



© 2017-2026 First Multiple Listing Service, Inc.

Neighborhood & Commute
Source: Walkscore
Disclosure: Community information and market data powered by Constellation Data Labs. Information is deemed reliable but not guaranteed.
Save
Ask
Tour
Hide
Share