
222 12th Street NE 2008Atlanta, GA 30309
Mortgage Calculator
Monthly Payment (Est.)
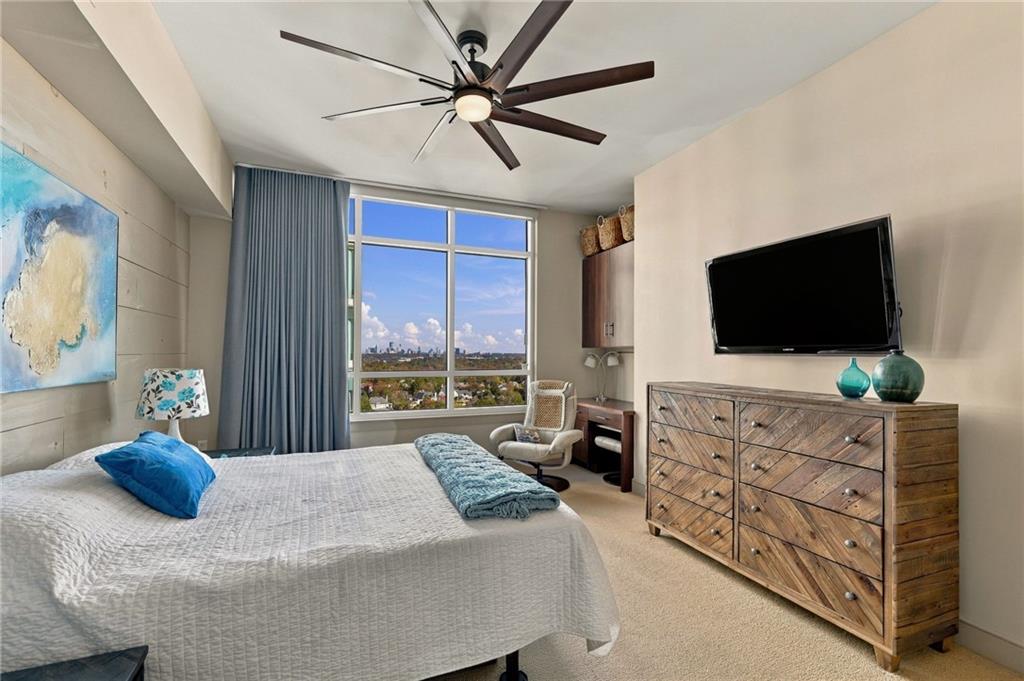
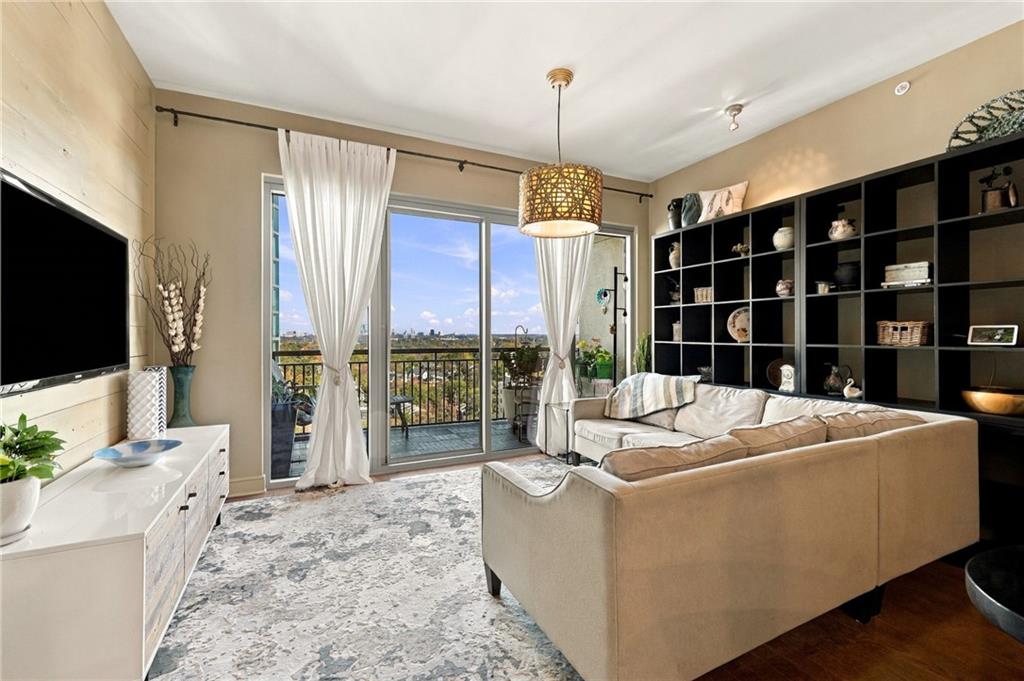
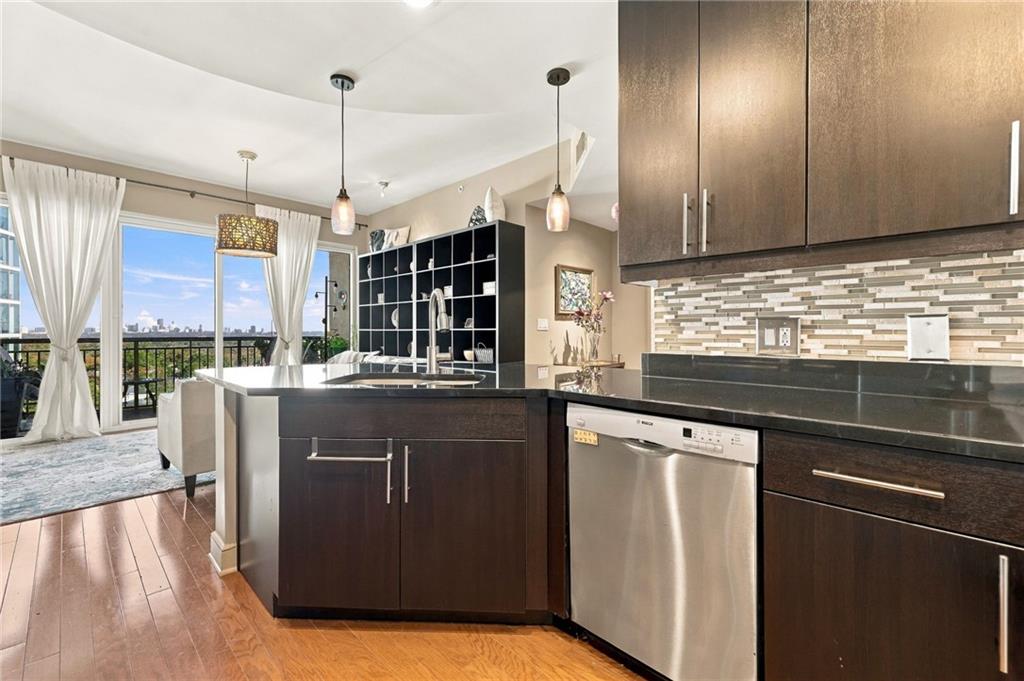
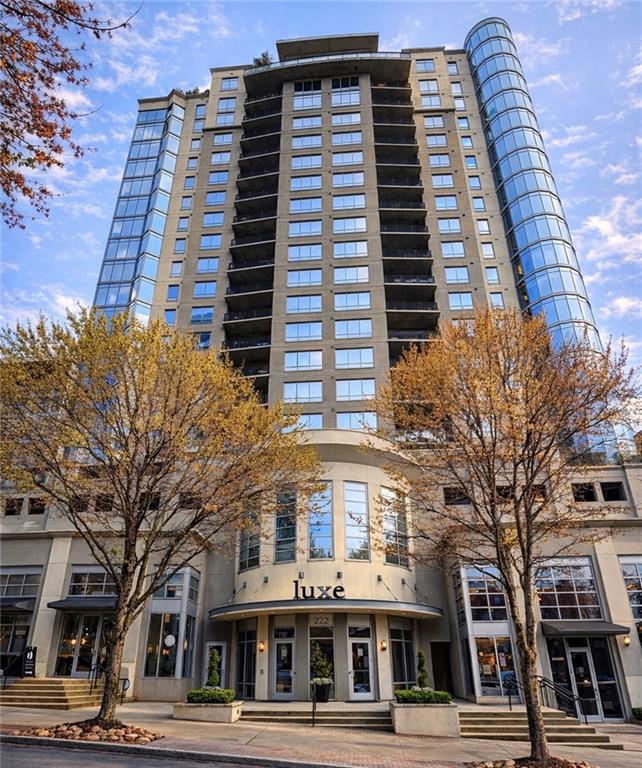
Enter an interest rate to see your estimated monthly payment.THE MIDTOWN UNICORN A Rare 1-Bedroom Residence with 2 Full Baths, 2 Parking Spaces, Storage Unit & Extraordinary Views Rarely does a one-bedroom condo offer so much! Welcome to Residence 2008 at 222 12th Street NE, an exceptional 20th-floor condo home that truly stands apart from other 1 Bdrm offerings in Atlanta's Midtown. With 1,092 SF of beautifully appointed living space, 2 Full Bathrooms, 2 assigned parking spaces, and breathtaking views of Buckhead, Piedmont Park, and Stone Mountain, this is a rare opportunity to own something genuinely special. Just steps from the sensational Piedmont Park, this distinctive residence combines an enviable location with an impressive collection of features that make it a true Midtown unicorn. The thoughtfully designed interior offers a spacious and inviting living environment, enhanced by wide-plank shiplap paneling in several areas, adding warmth, architectural character, and a sophisticated designer touch. The well-appointed kitchen features a convenient walk-in pantry, while additional closet and storage space provide the functionality often missing from 1 Bdrm condos. A custom-designed closet adds another level of organization and everyday convenience. The primary suite is especially appealing, featuring a beautifully appointed bathroom with a double vanity, along with the luxury of a second full bathroom—an exceptionally desirable feature for guests and everyday living. And with 2 assigned parking spaces, plus a separate storage unit, this residence offers an extraordinary level of convenience rarely found in Midtown's 1 Bdrm market. Breathtaking Views. Unbeatable Location. Perched on the 20th floor, enjoy sensational vistas encompassing the Buckhead skyline, the lush greenery of Piedmont Park, and the distant beauty of Stone Mountain. Whether enjoying your morning coffee or unwinding at the end of the day, these spectacular views provide a remarkable backdrop to everyday living. Step outside and experience everything that makes Midtown one of Atlanta's most desirable neighborhoods. Piedmont Park is just moments away, with the Atlanta BeltLine, Colony Square, the High Museum of Art, MARTA, celebrated restaurants, cafés, shopping, and entertainment all conveniently accessible. Modern Architecture. Exceptional Amenities. This contemporary high-rise offers an impressive collection of amenities designed to complement an elevated urban lifestyle. Residents enjoy: 365-day, 24-hour concierge service Full-time onsite property manager Recently updated fitness center Saltwater swimming pool with lounge chairs and tables Elegant club room Conference room
| 3 days ago | Status changed to Active | |
| 3 days ago | Listing updated with changes from the MLS | |
| 5 days ago | Listing first seen on site |
Listings identified with the FMLS IDX logo come from FMLS and are held by brokerage firms other than the owner of this website and the listing brokerage is identified in any listing details. Information is deemed reliable but is not guaranteed. If you believe any FMLS listing contains material that infringes your copyrighted work, please click here to review our DMCA policy and learn how to submit a takedown request.

© 2017-2026 First Multiple Listing Service, Inc.




Did you know? You can invite friends and family to your search. They can join your search, rate and discuss listings with you.